Timber House.

Status: Completed (2026).
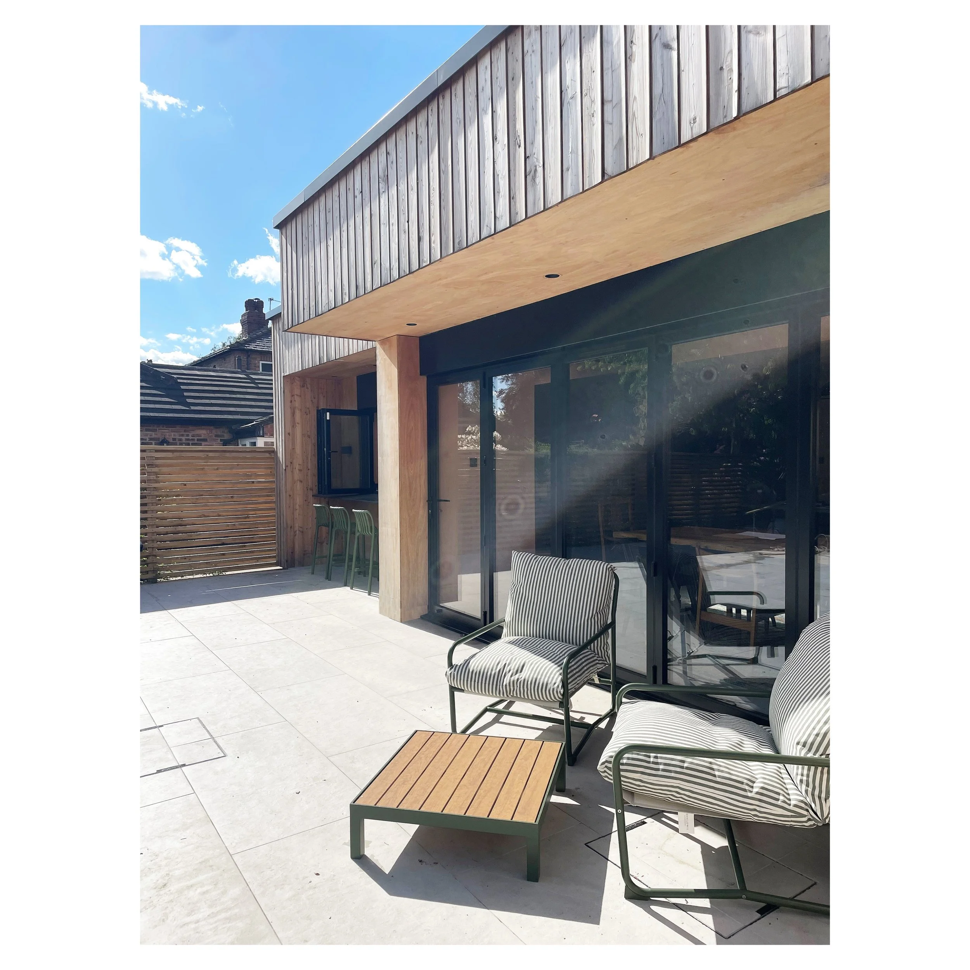
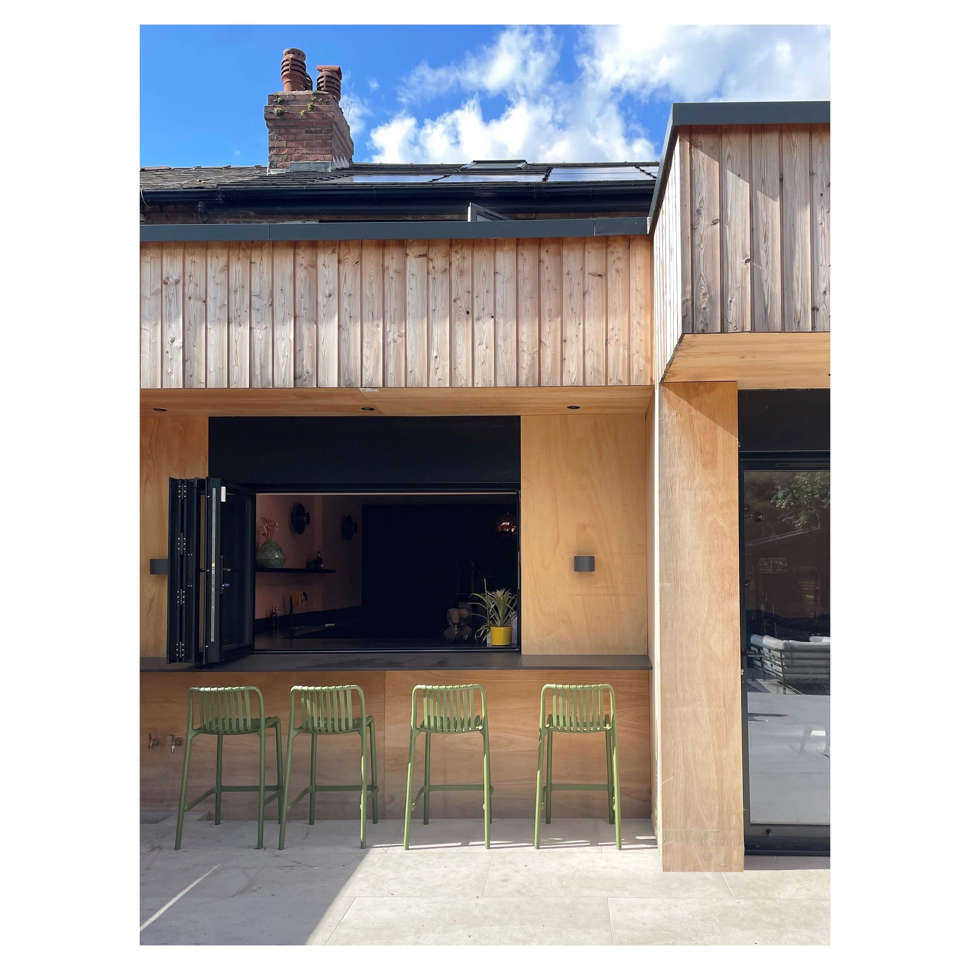
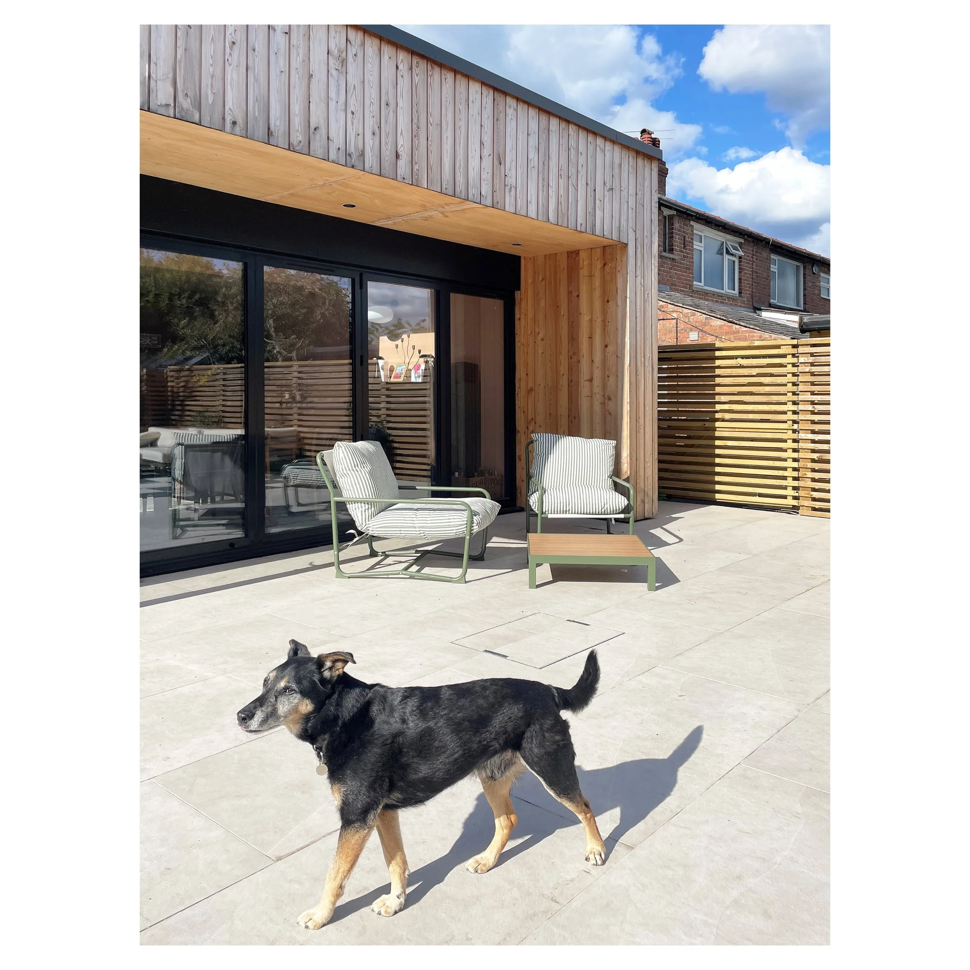
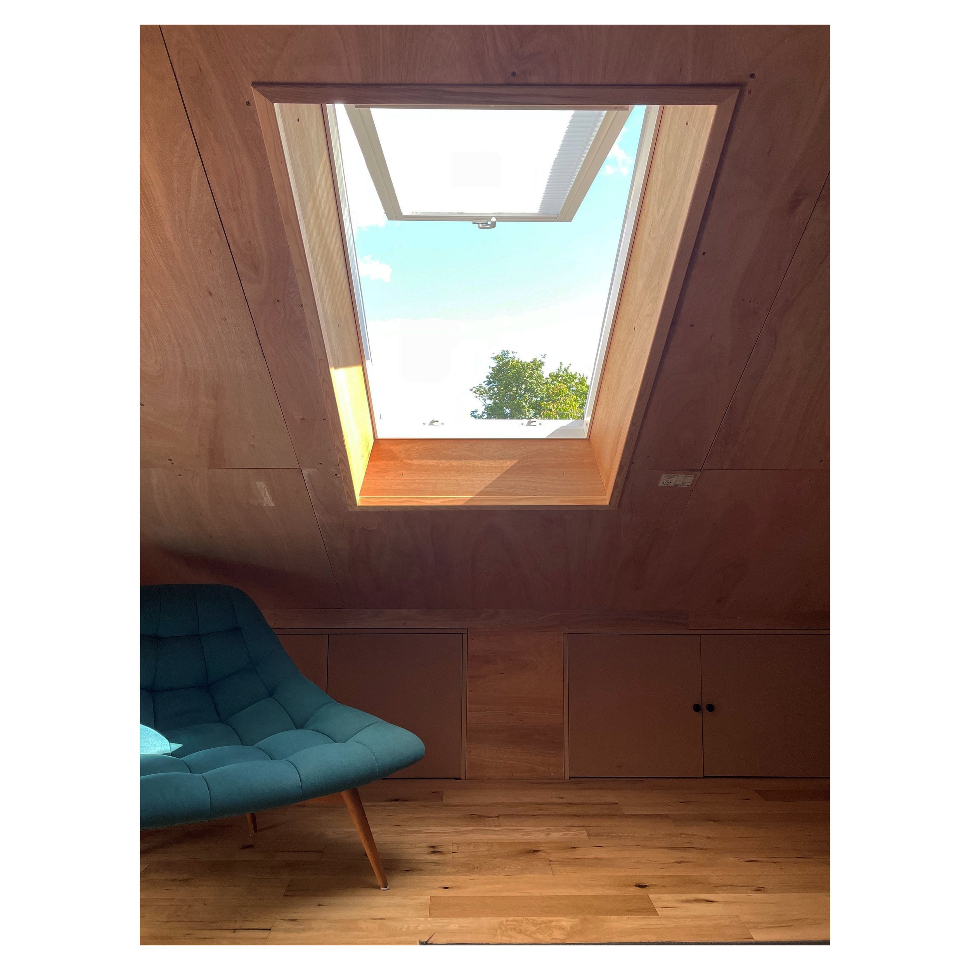
This project comprises a front, rear and side extension, together with a loft conversion, transforming the existing property into a spacious contemporary family home. Located in south Manchester, the design maximises the site's potential while strengthening the relationship between the internal living spaces and the south-facing garden. Generous roof overhangs provide solar shading to the rear elevation, improving comfort throughout the warmer months.
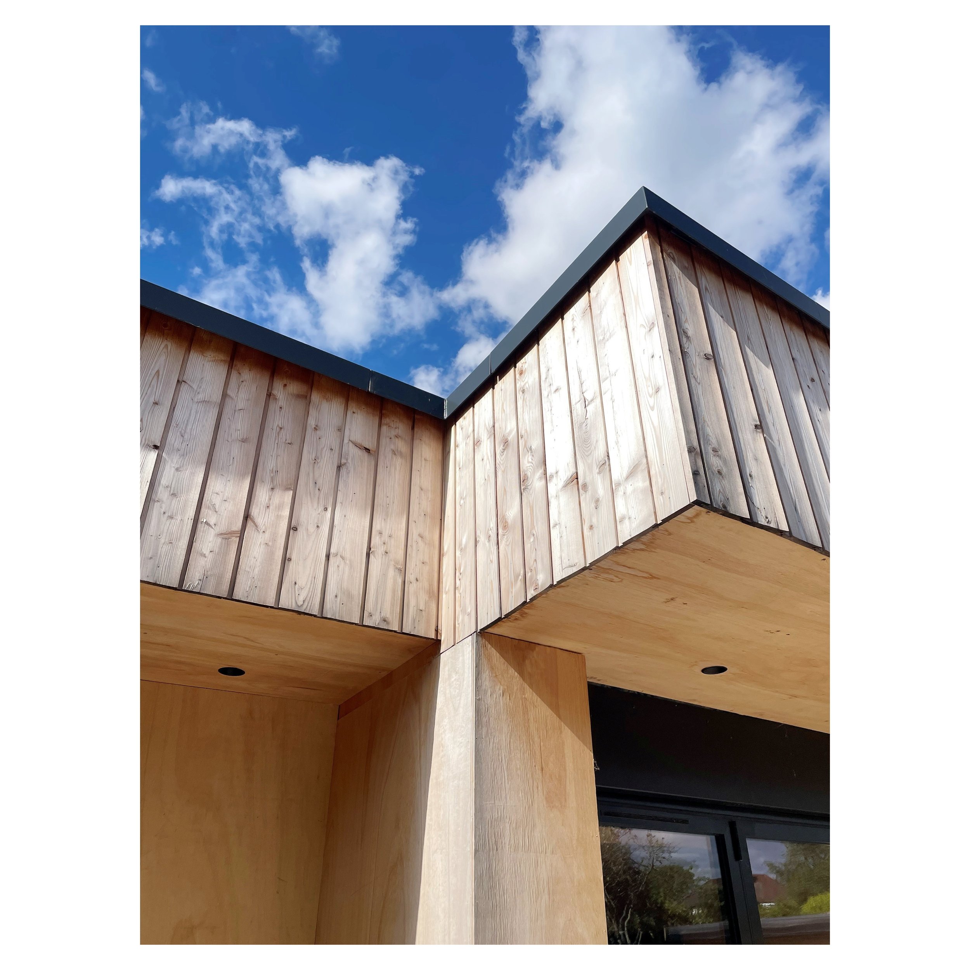
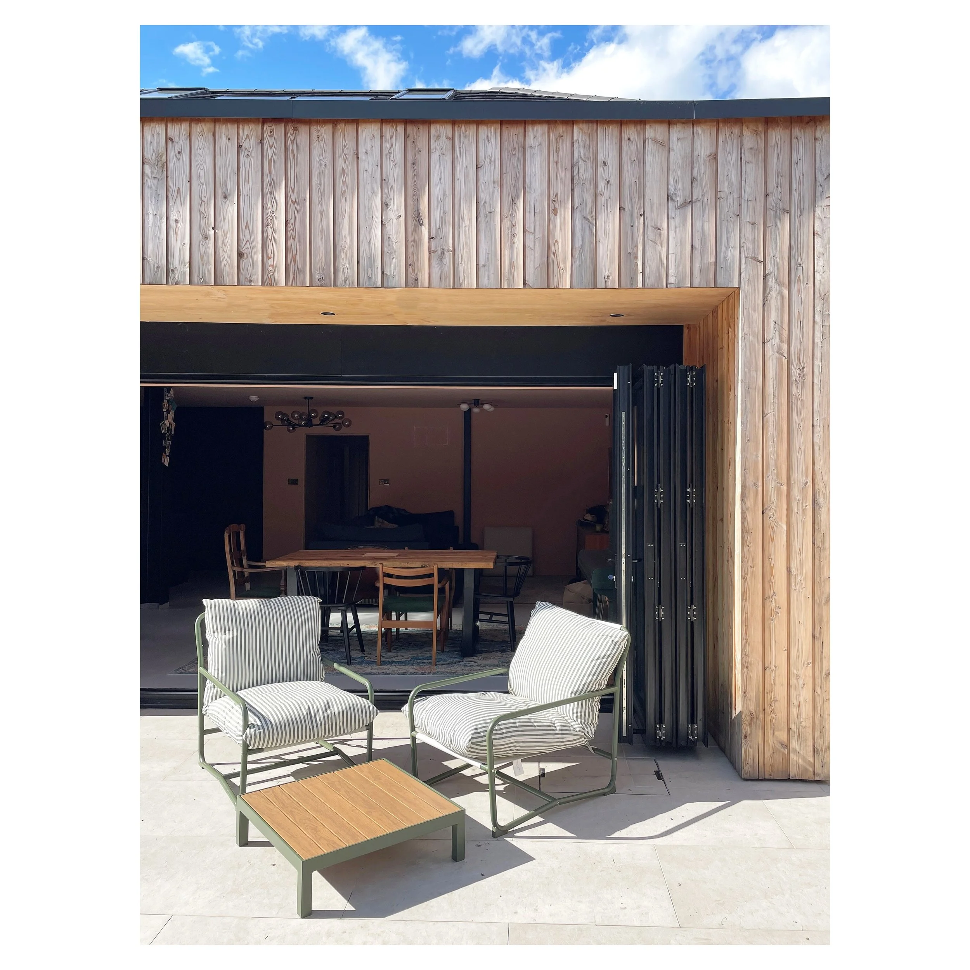
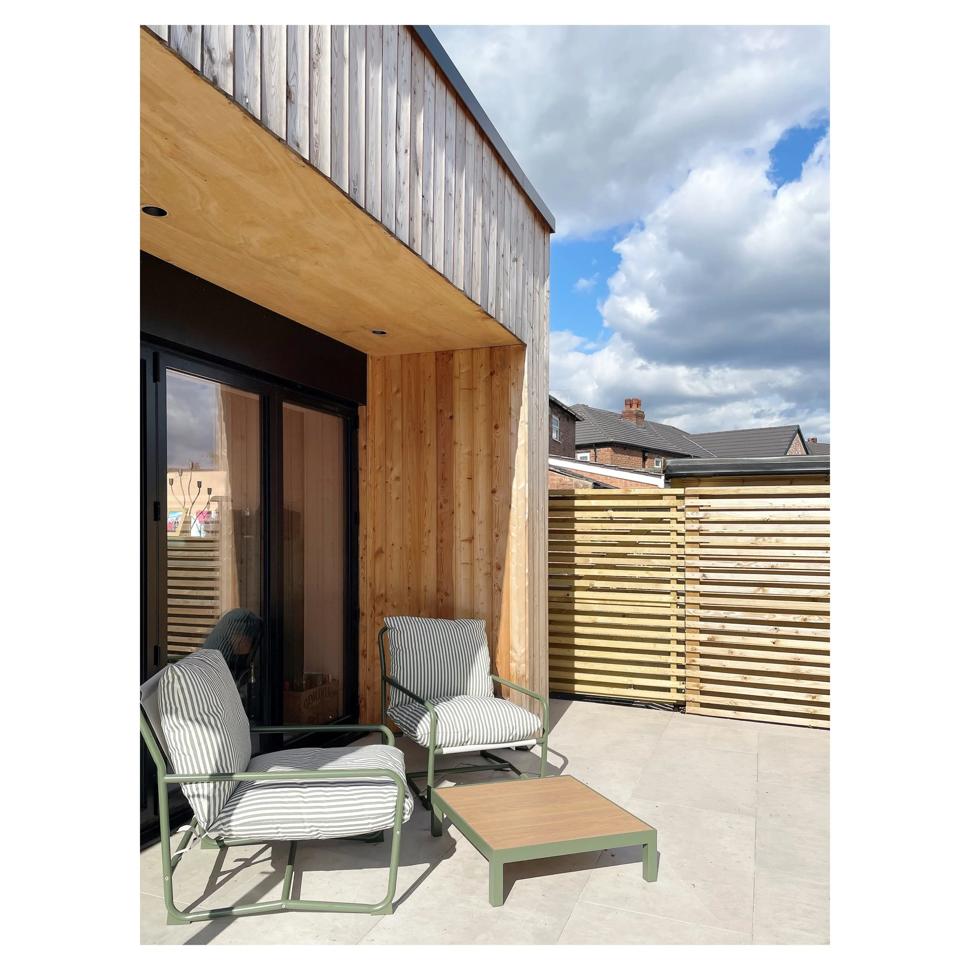
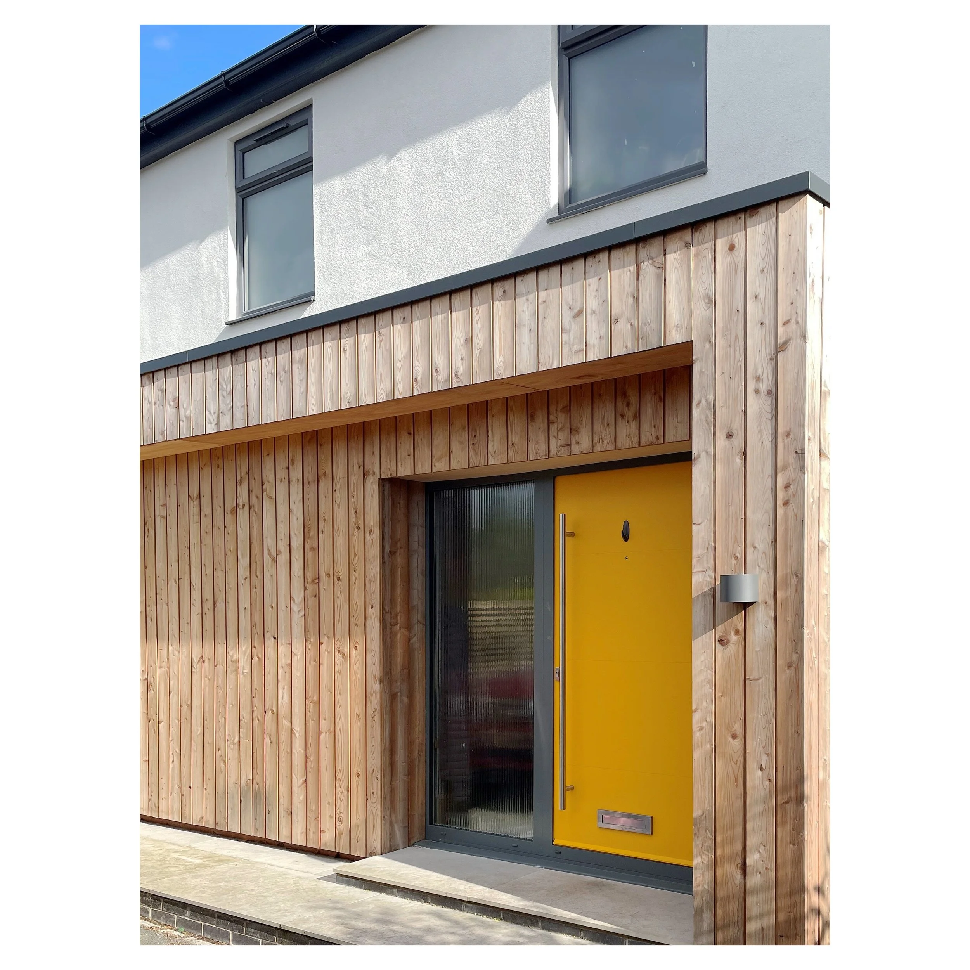
Both the front and rear extensions are clad in larch timber, selected to weather naturally over time and soften the appearance of the building within its surroundings. Dark metal window and door frames provide a refined contrast, giving the external palette a contemporary yet understated character.
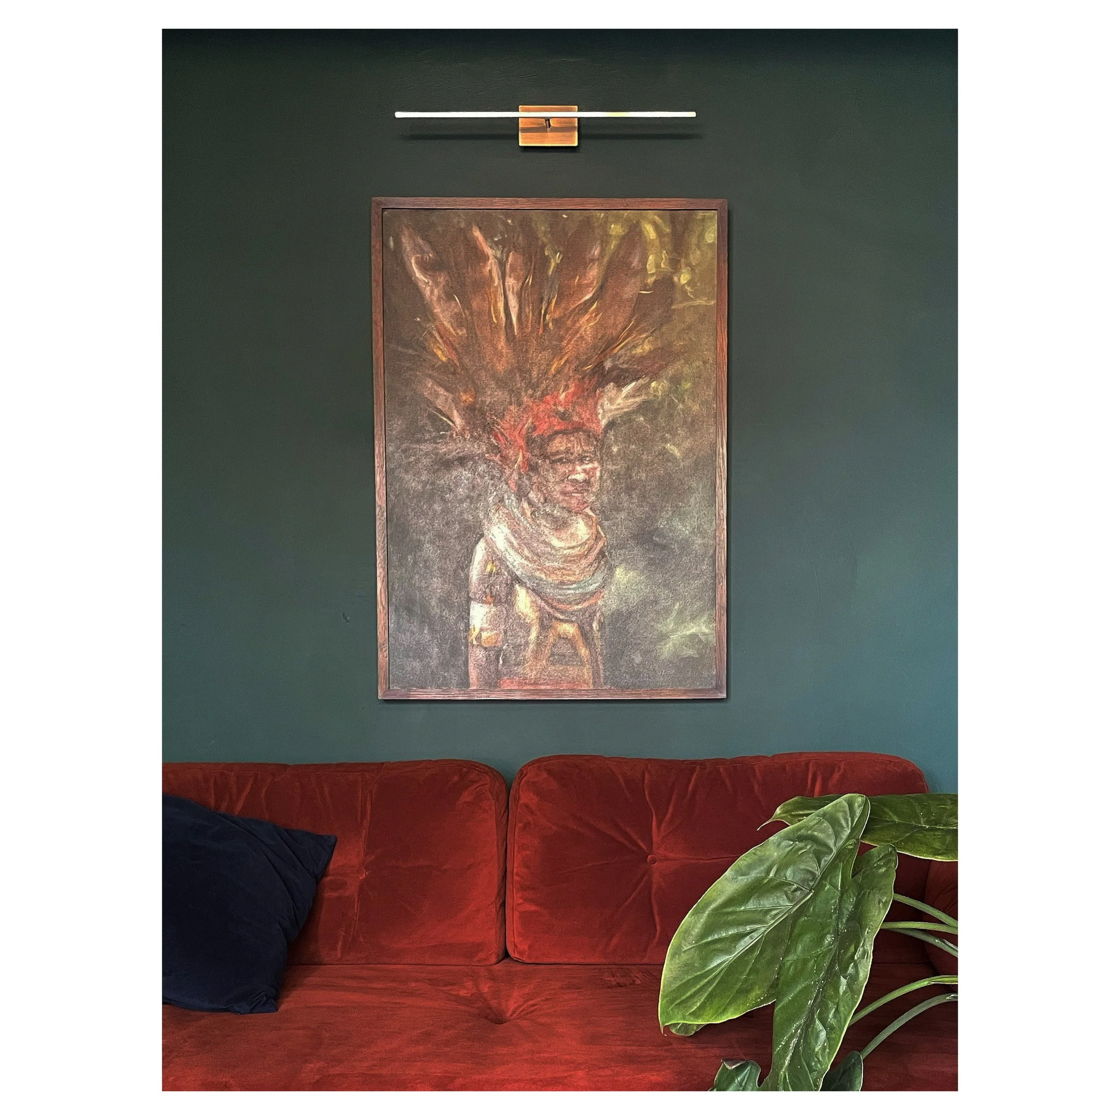
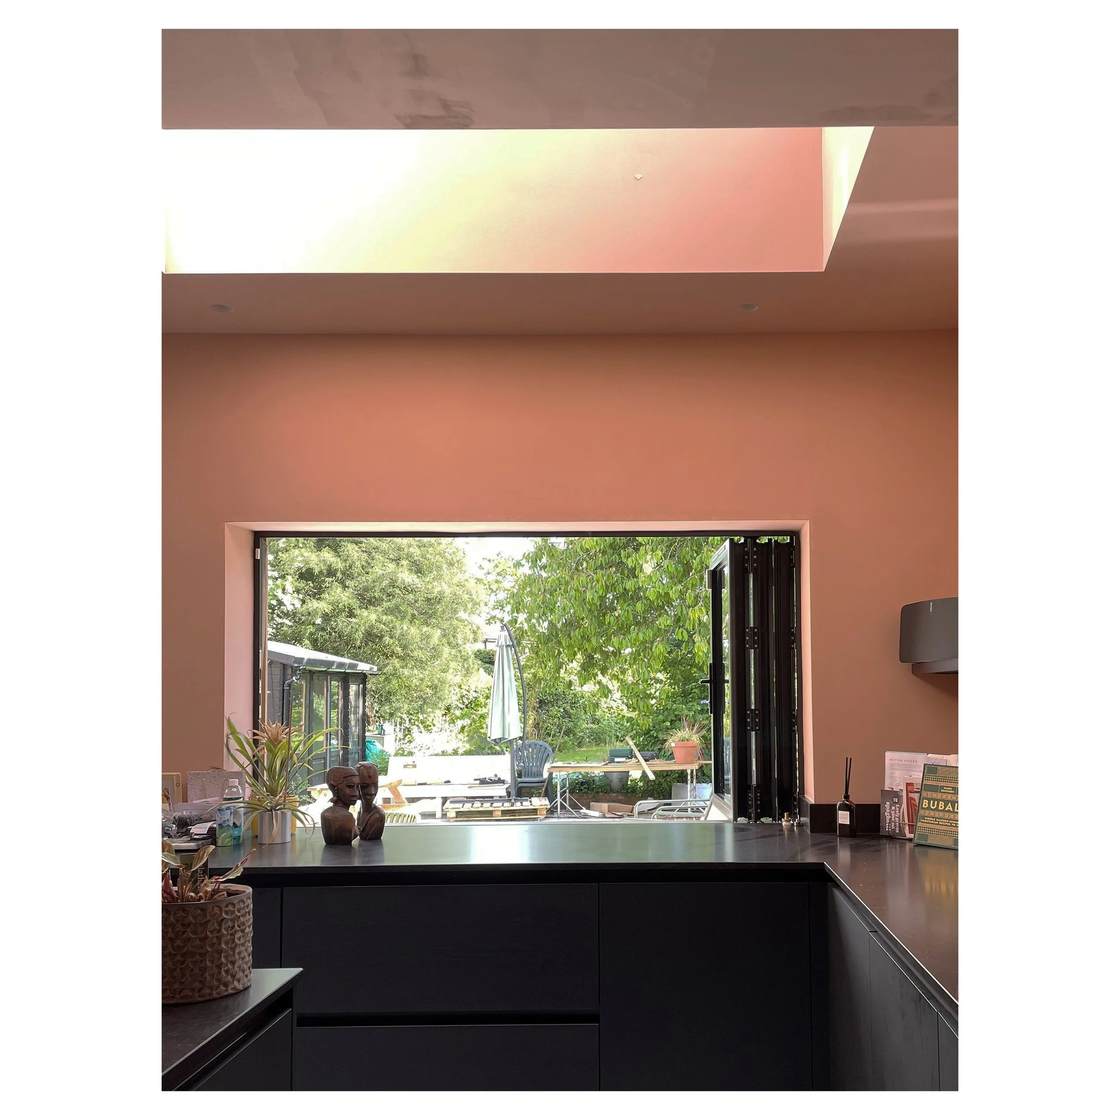
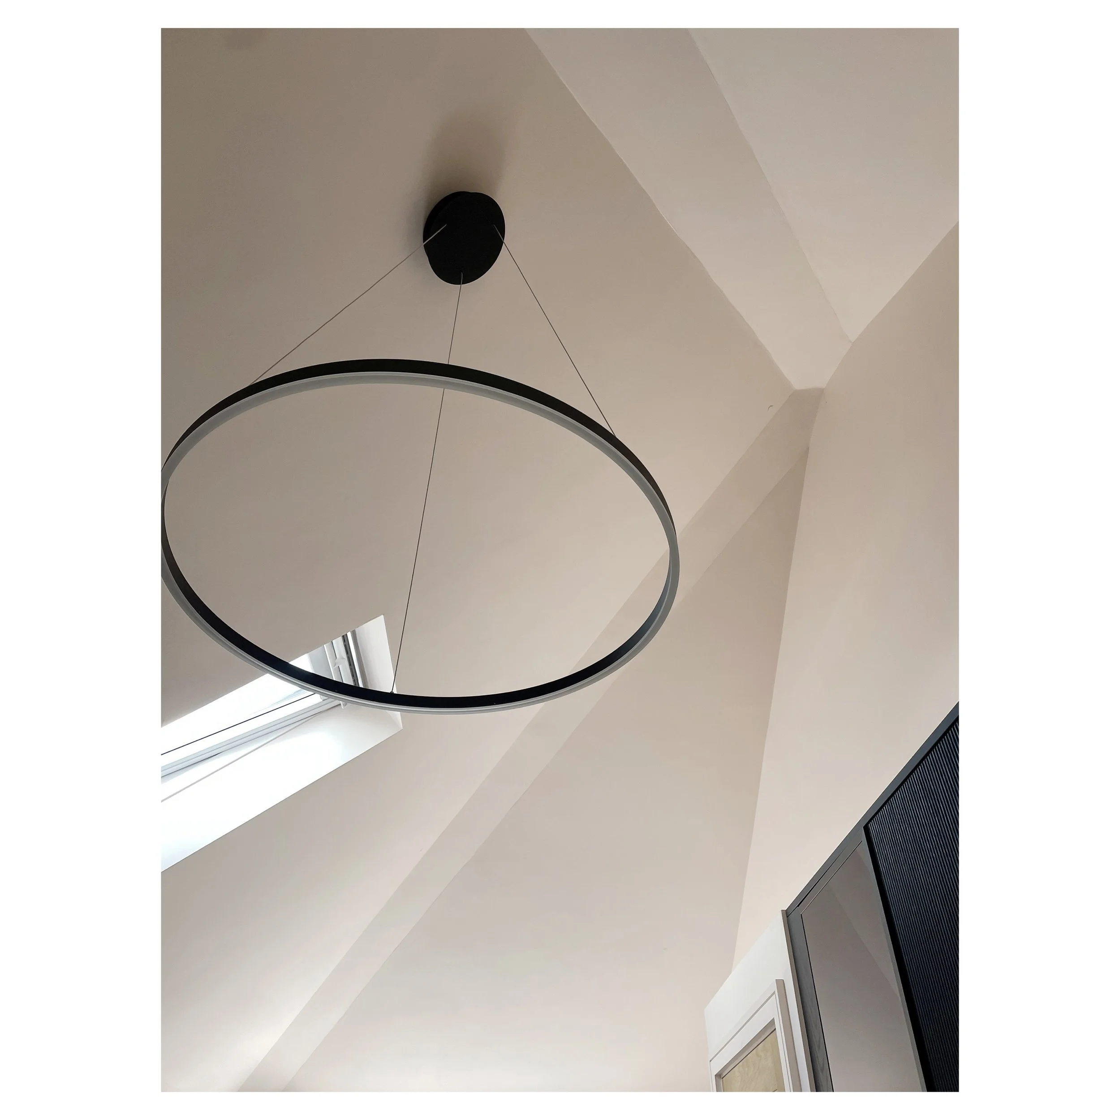
The restrained material palette continues internally, where considered paint colour and finish introduce warmth to the principal living spaces. A durable concrete floor finish extends towards the garden, reinforcing the visual connection between inside and out and creating a seamless transition to the external terrace.