The Sycamores.
Status: Building Regulations (Planning Approved).
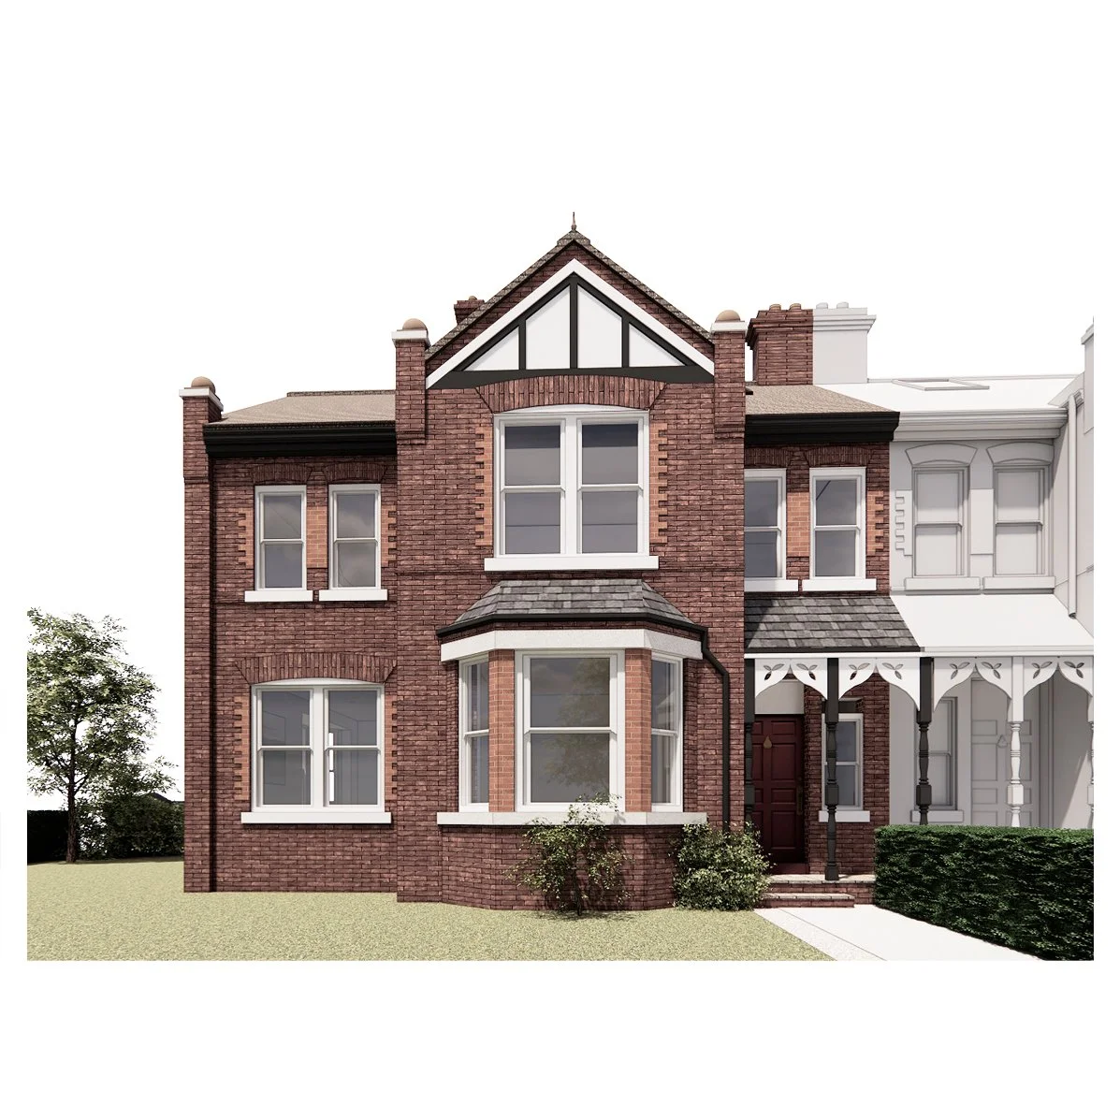
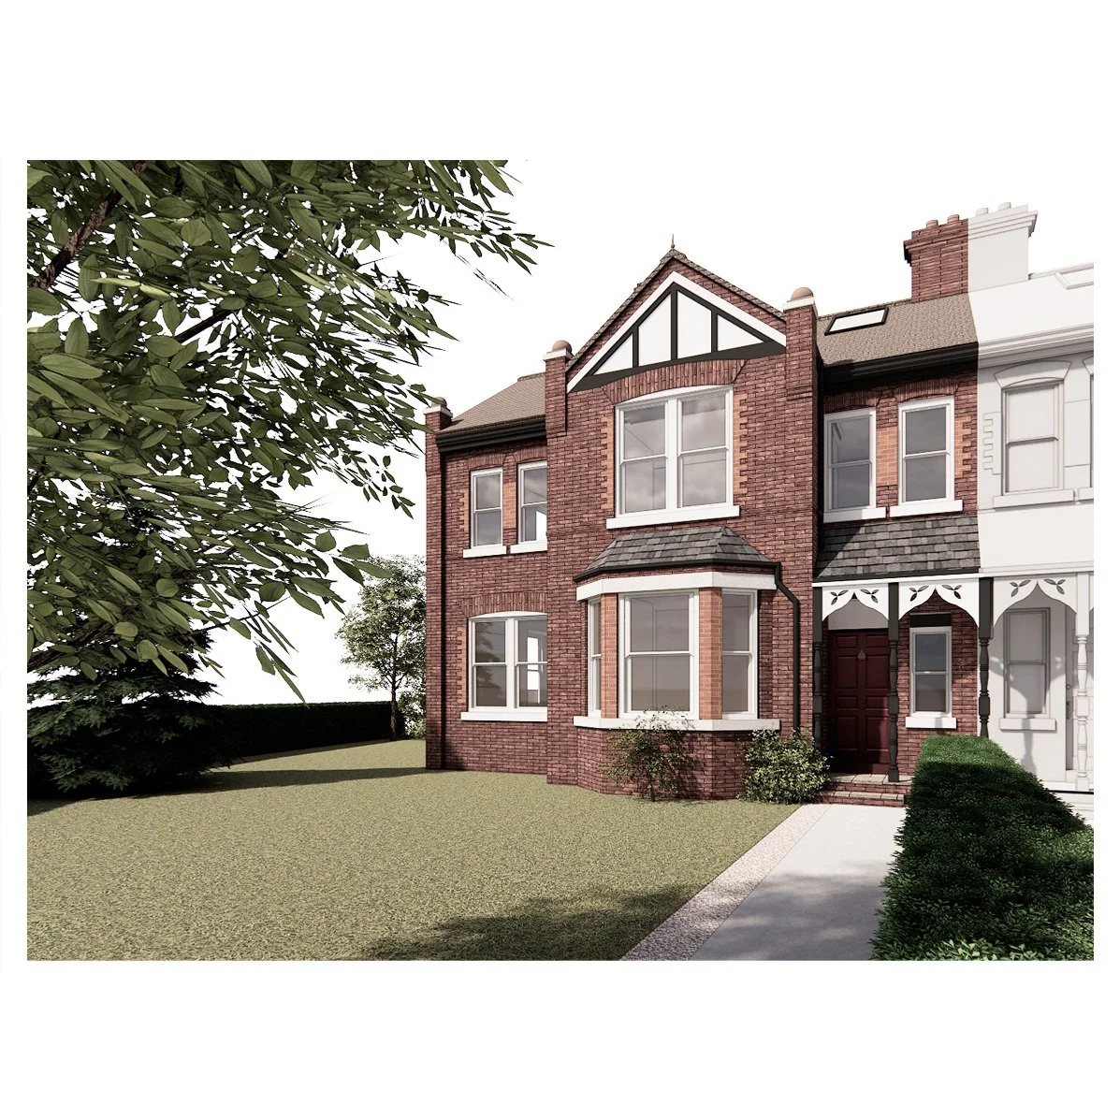
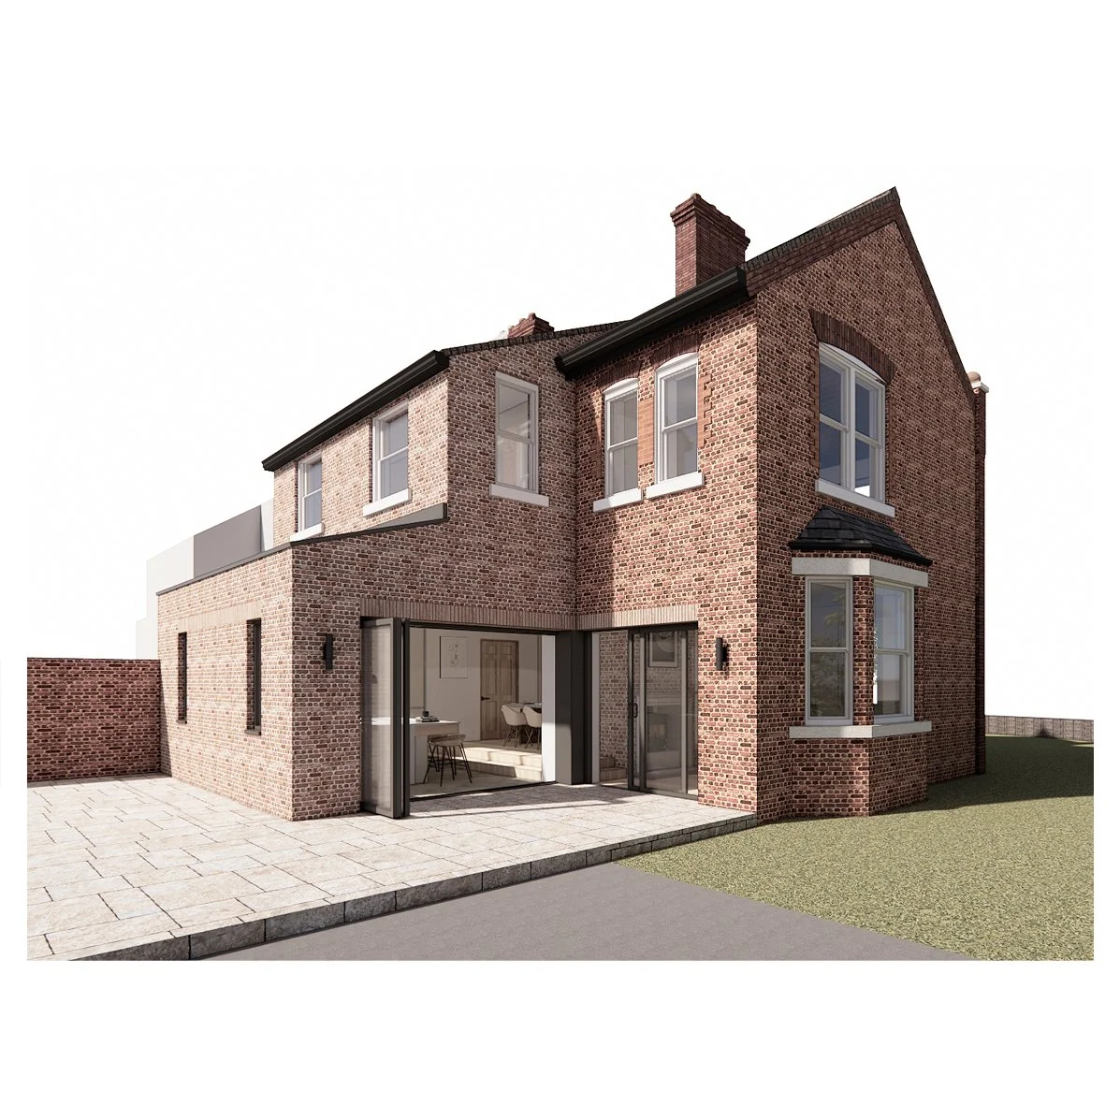
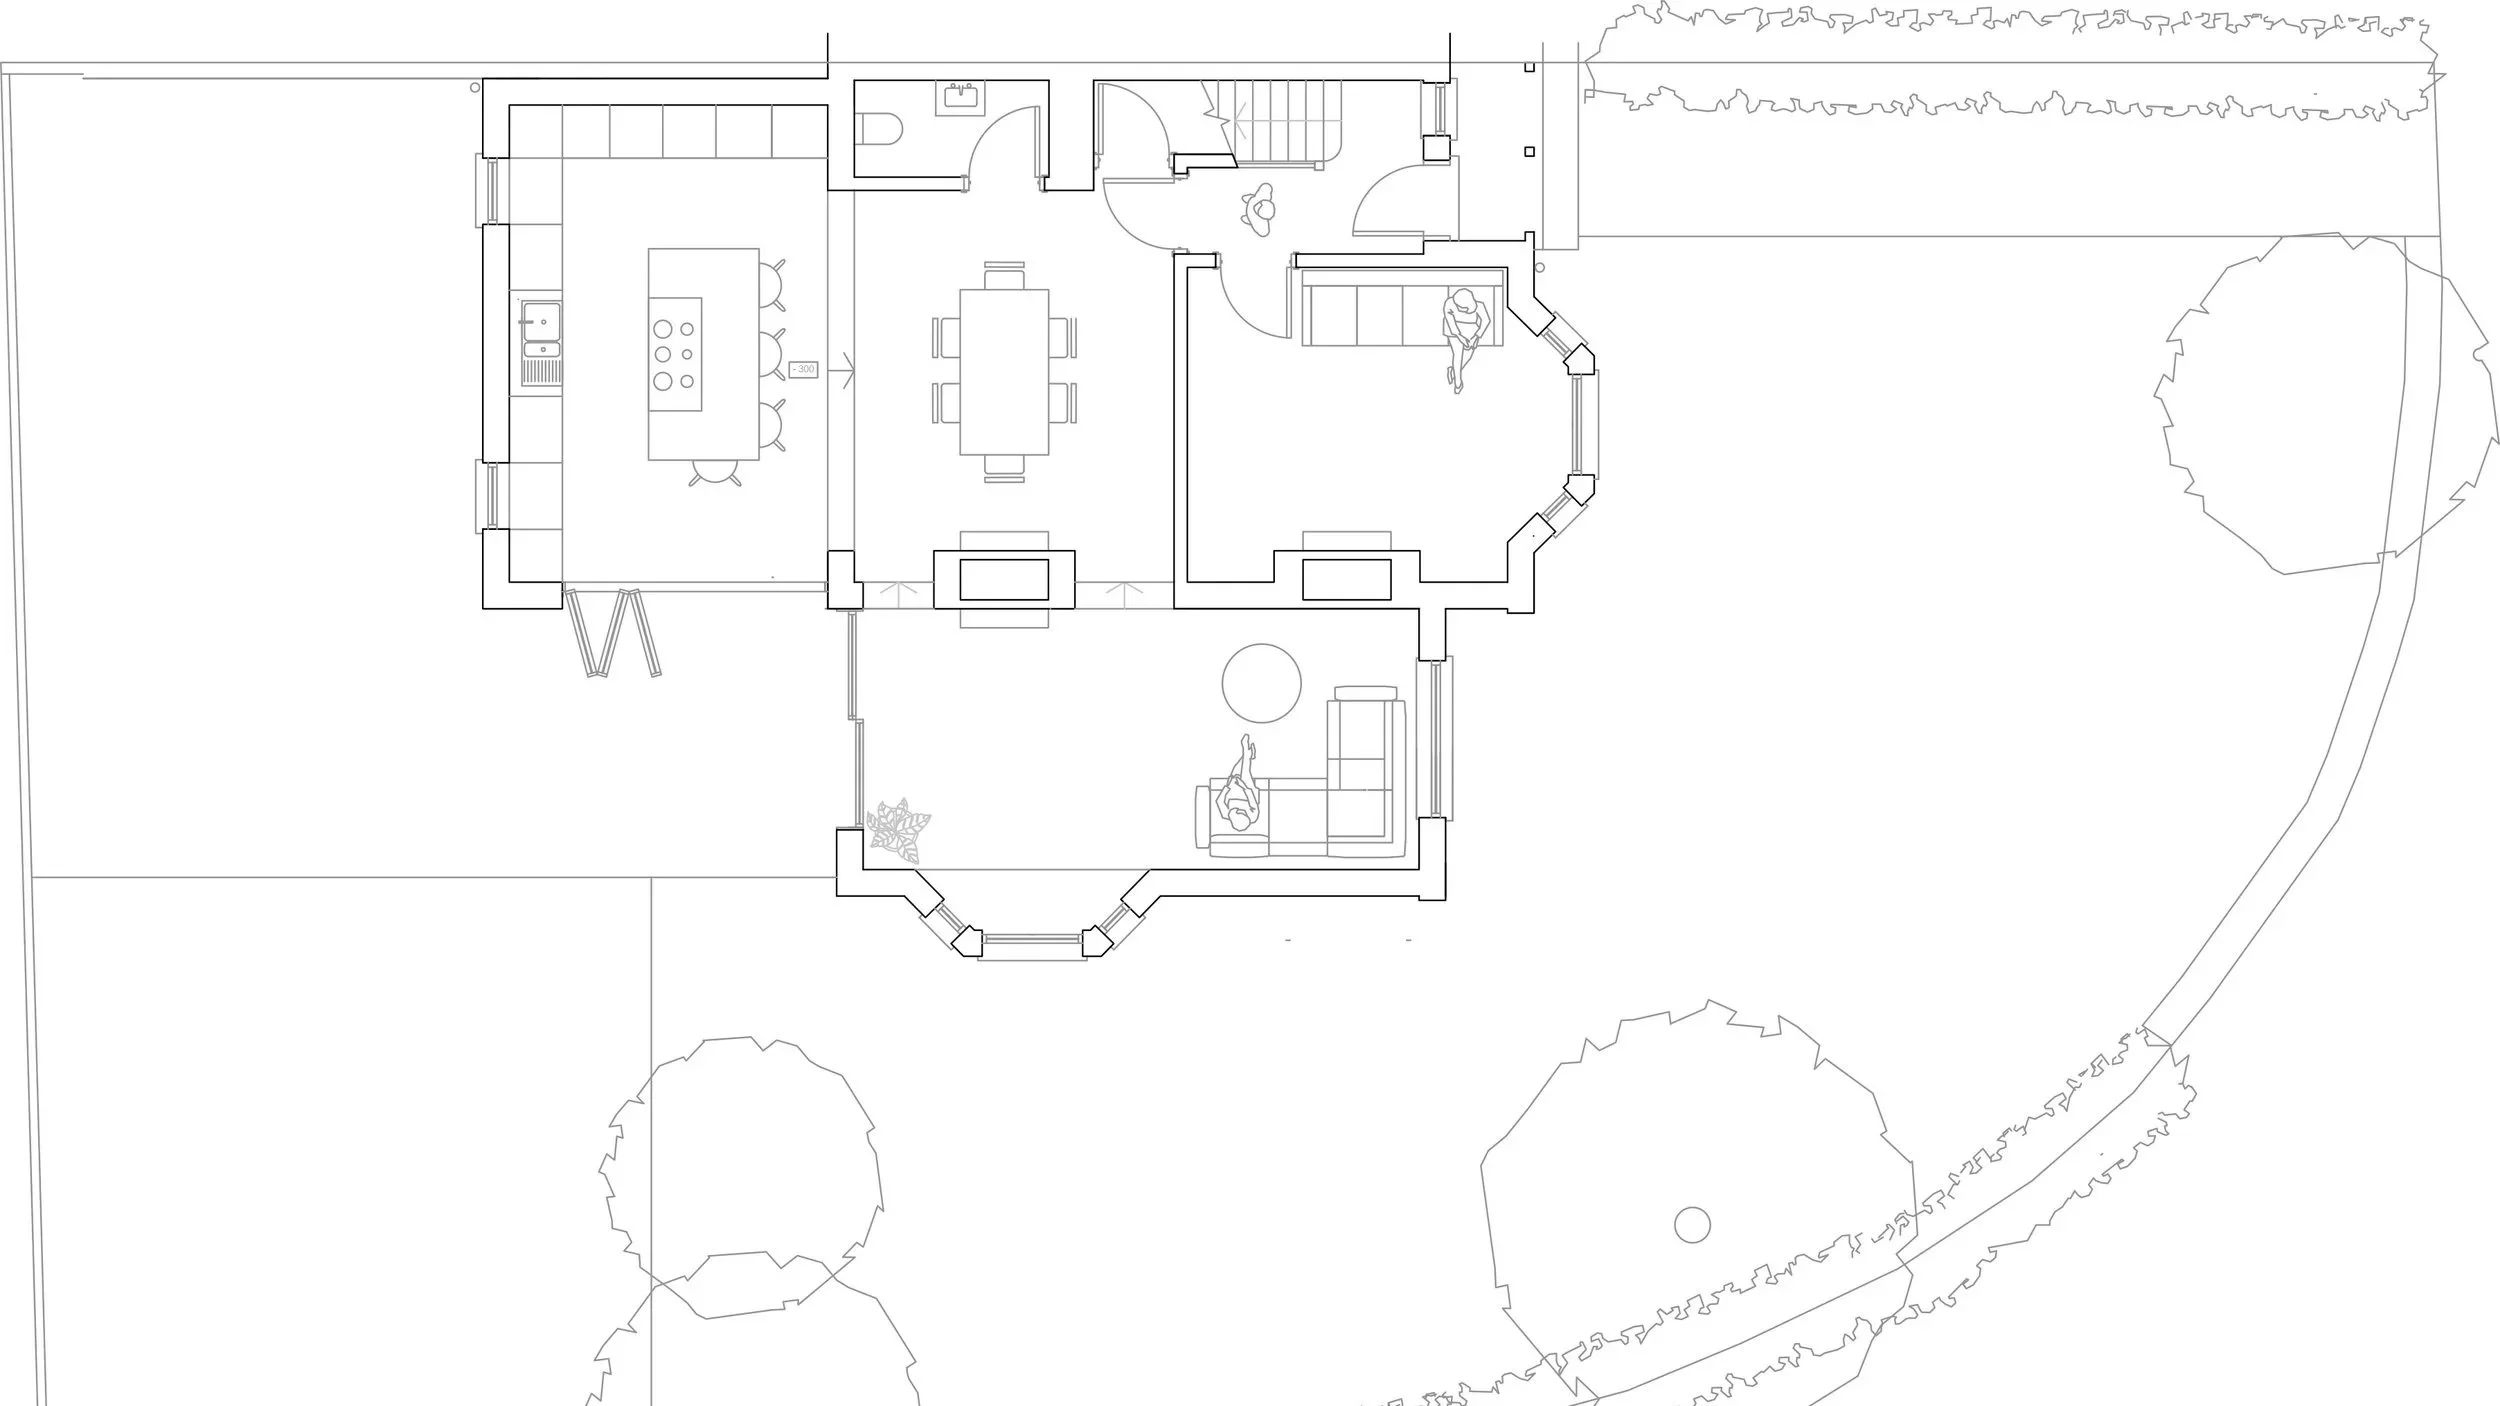
The Sycamores project comprises a double storey side extension and a partial double, partial single storey rear extension, designed to enhance the existing dwelling while responding to the site's natural levels. The proposals create a contemporary family home with improved accommodation and a stronger connection to the surrounding garden.
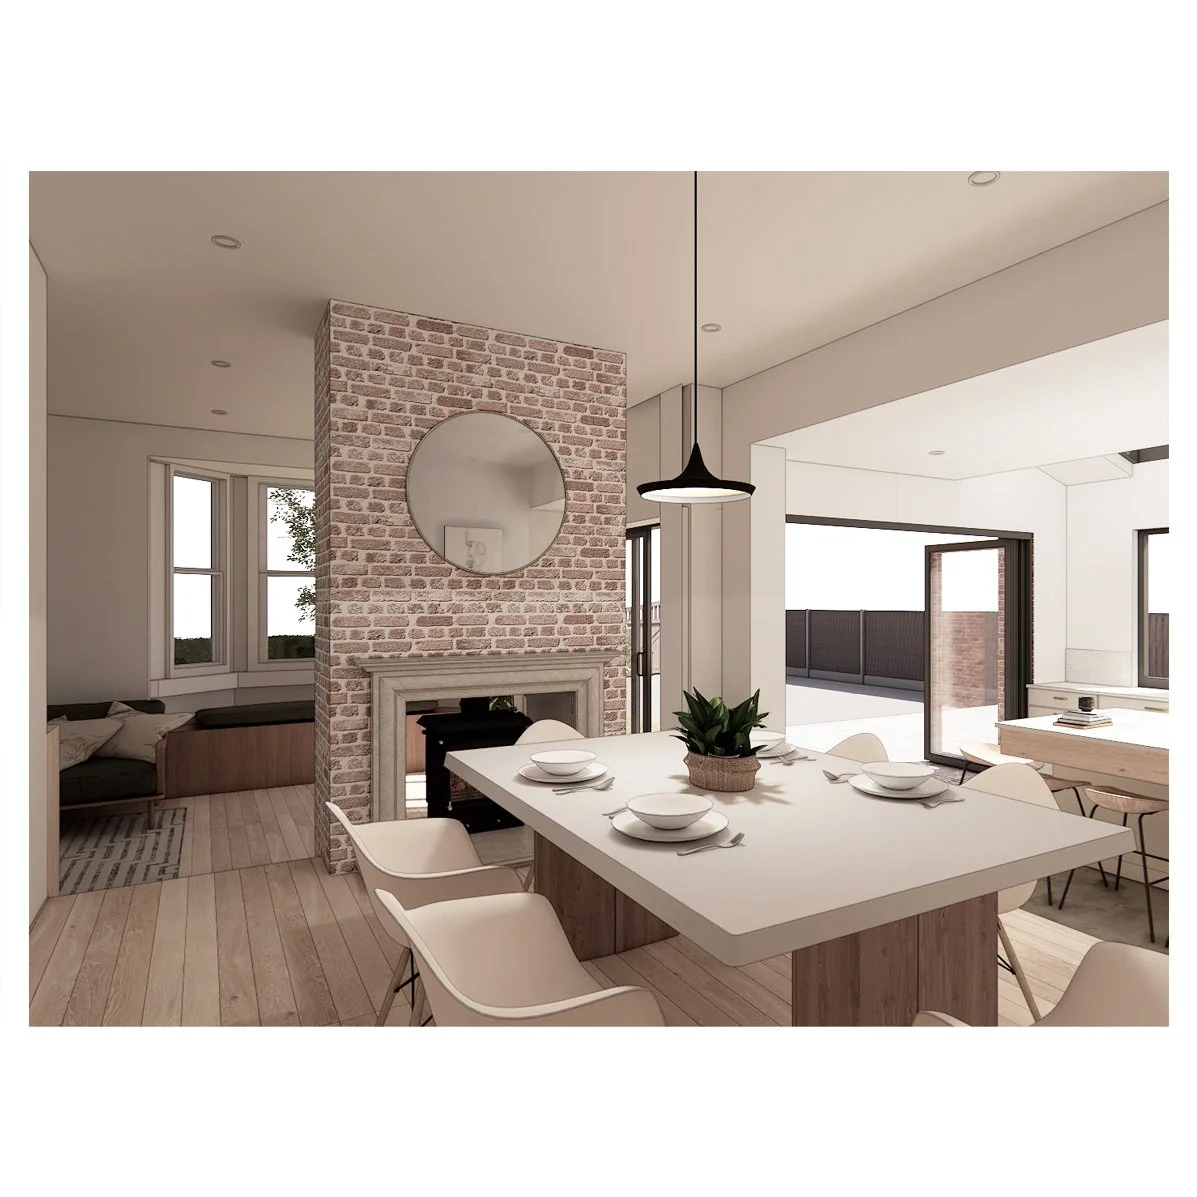
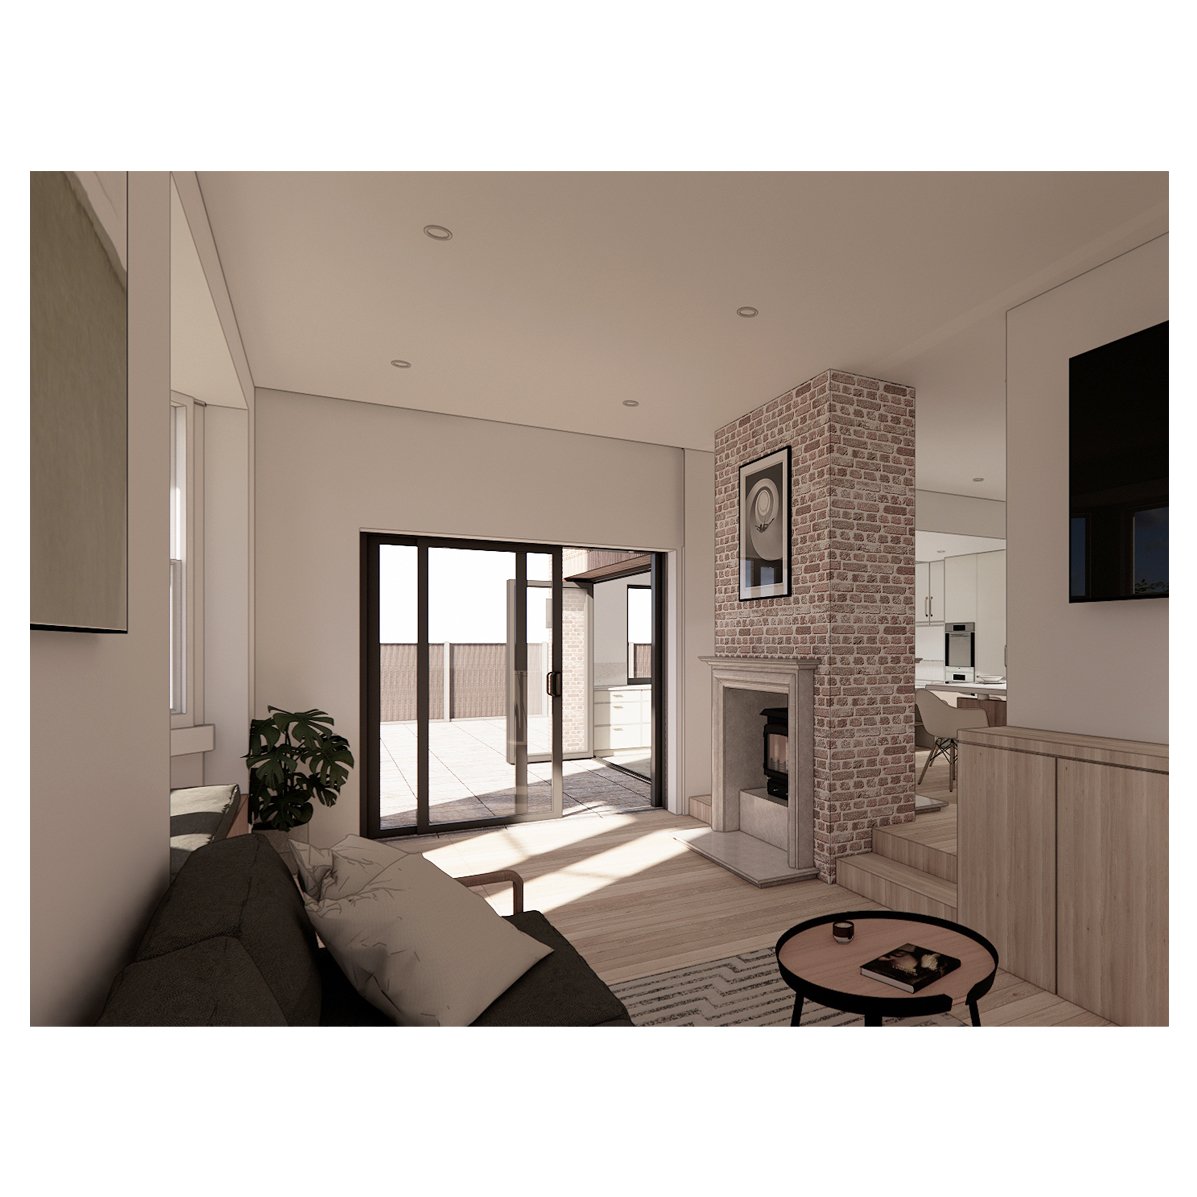
The double storey side extension provides a spacious master bedroom suite at first floor, complete with a dressing area and en-suite, while a new garden room at ground floor opens directly onto the rear terrace. Large glazed openings maximise natural light and create seamless links between the interior and the landscaped garden beyond.
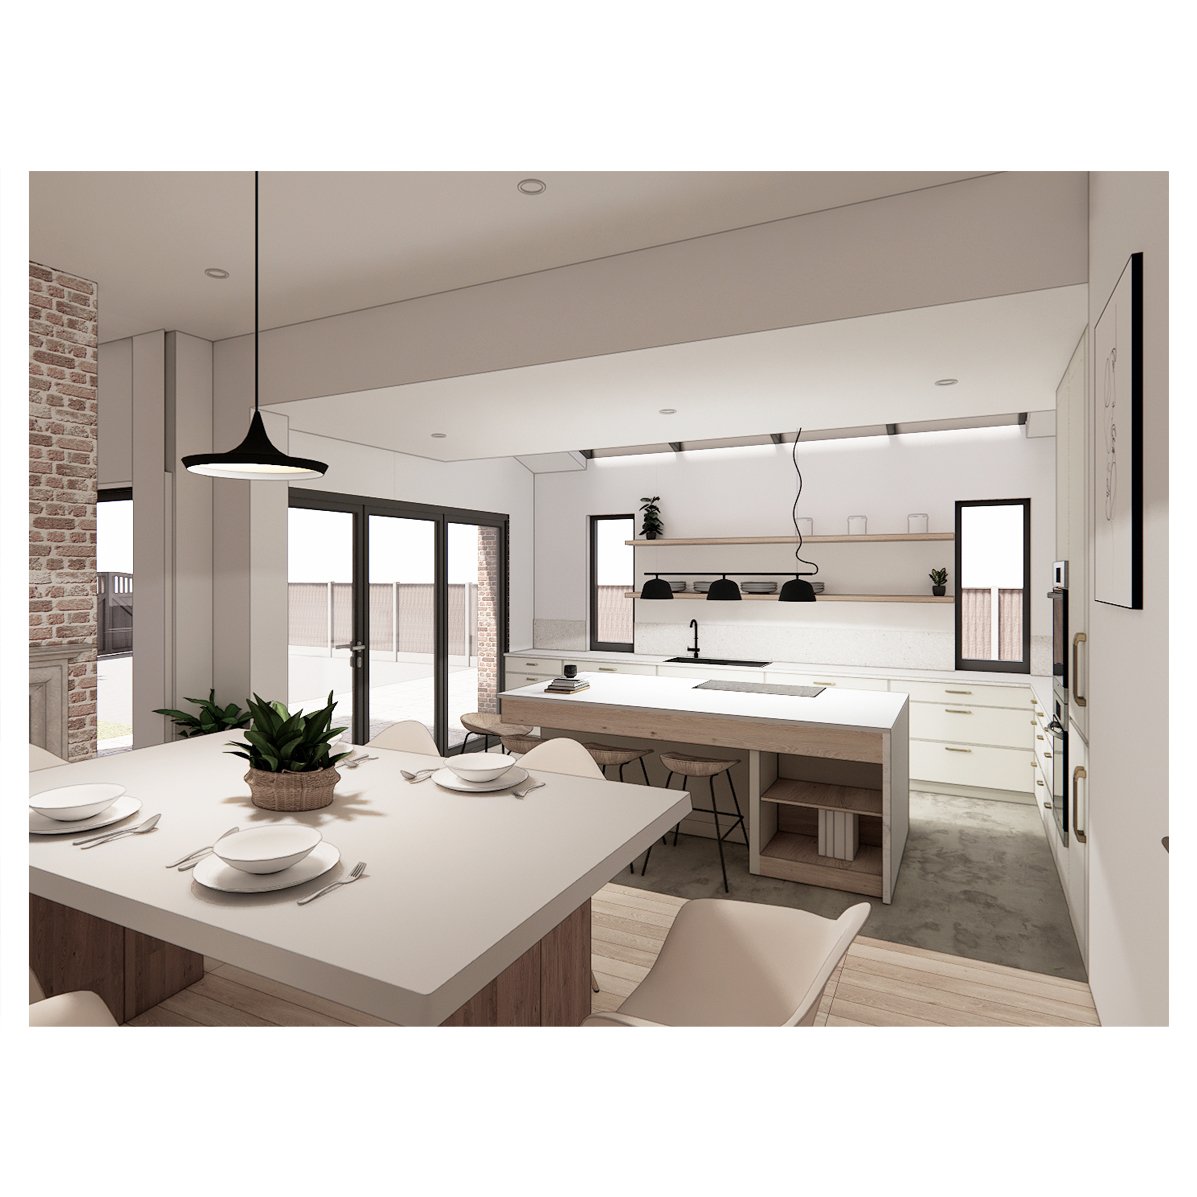
To the rear, the extension delivers a modern open-plan kitchen and dining space that becomes the heart of the home. At first floor, the additional accommodation enlarges an existing bedroom and bathroom, improving the functionality and flexibility of the property while remaining sympathetic to the original house.
A key feature of the design is its response to the changing levels across the house and garden. Rather than working against the site's topography, the proposal embraces it to create a series of stepped internal spaces that add character to the layout while strengthening visual and physical connections to the outdoor environment.