Parkside.

Status: Completed (2025).
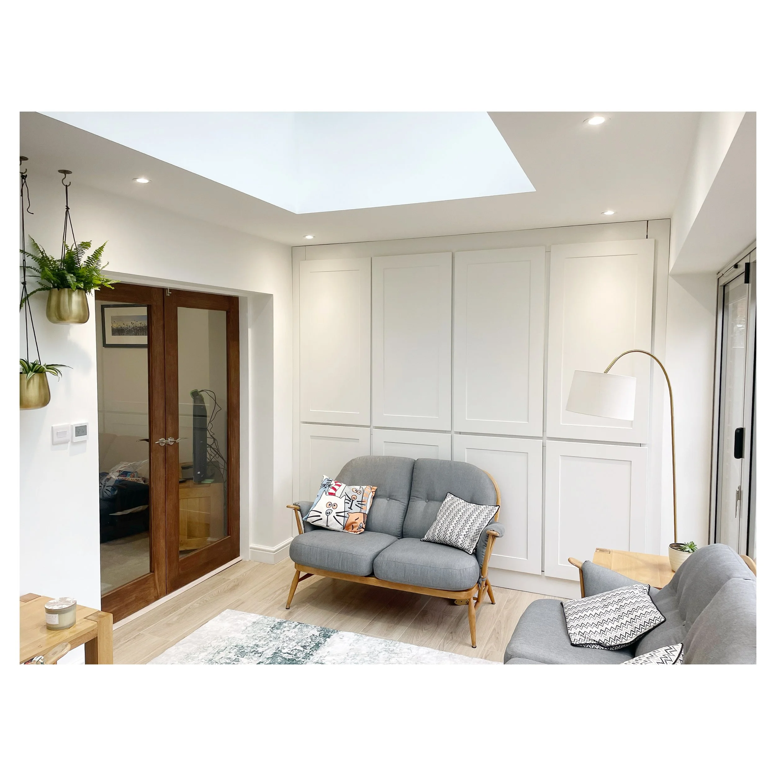
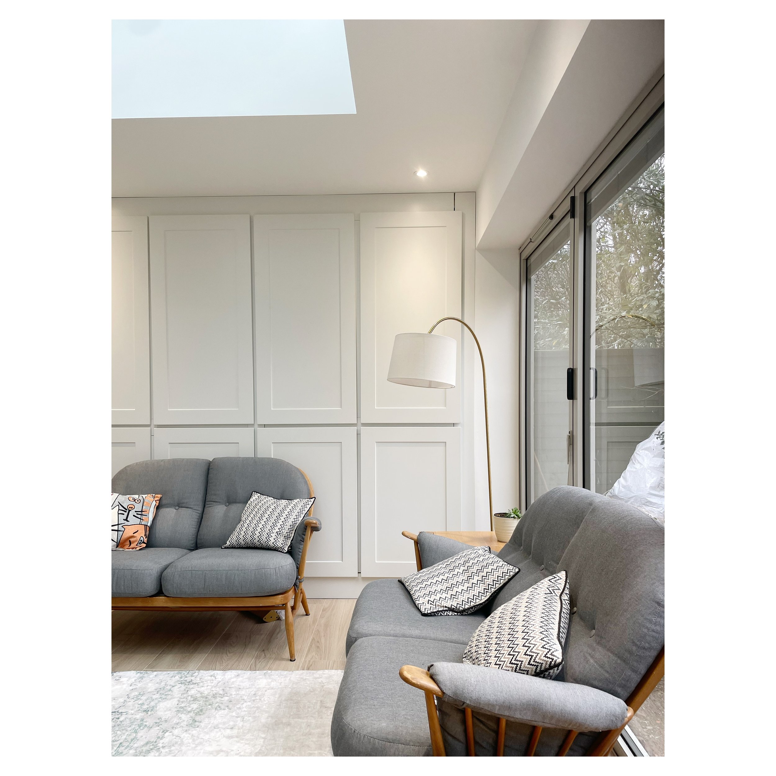
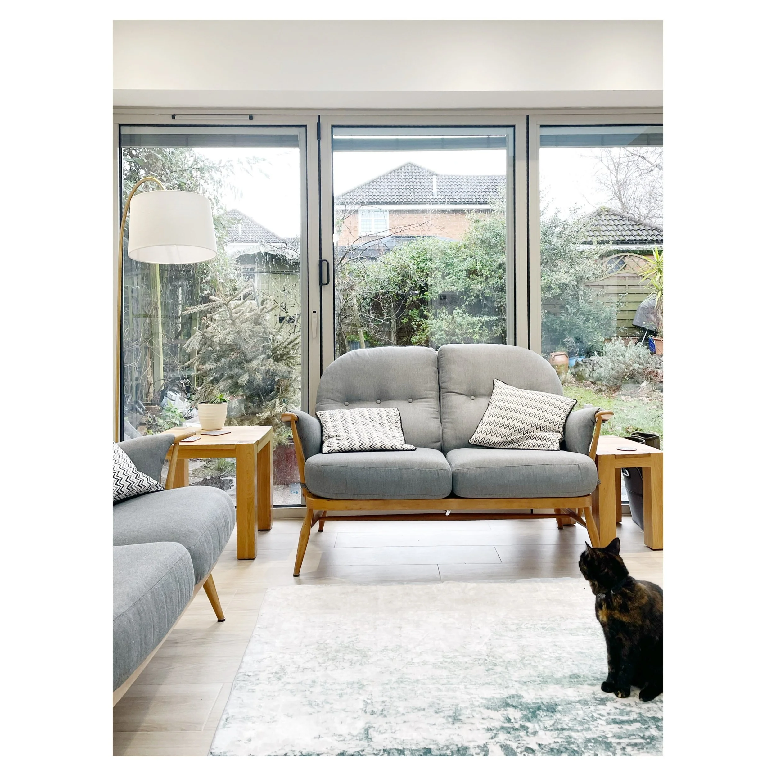
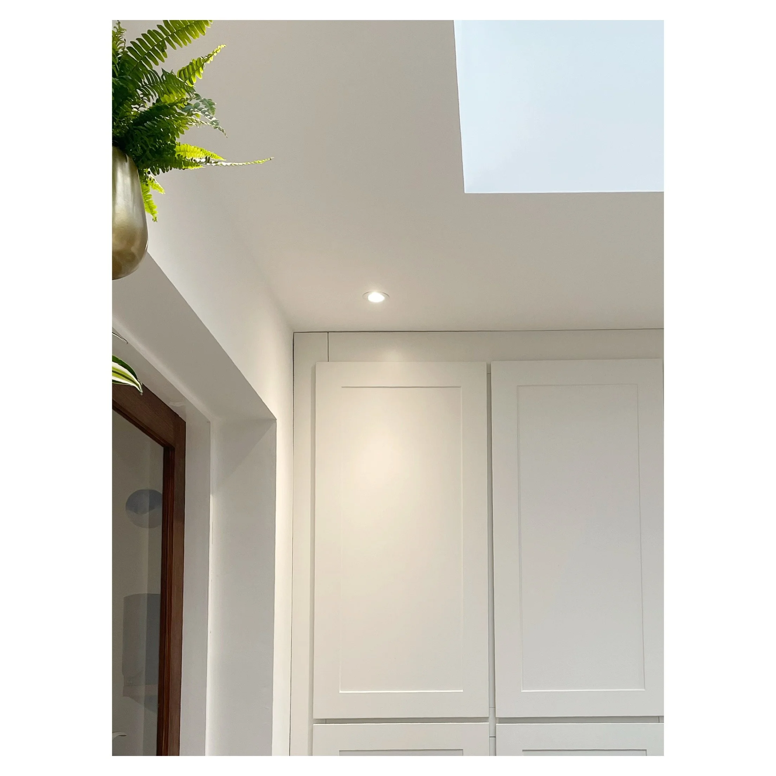
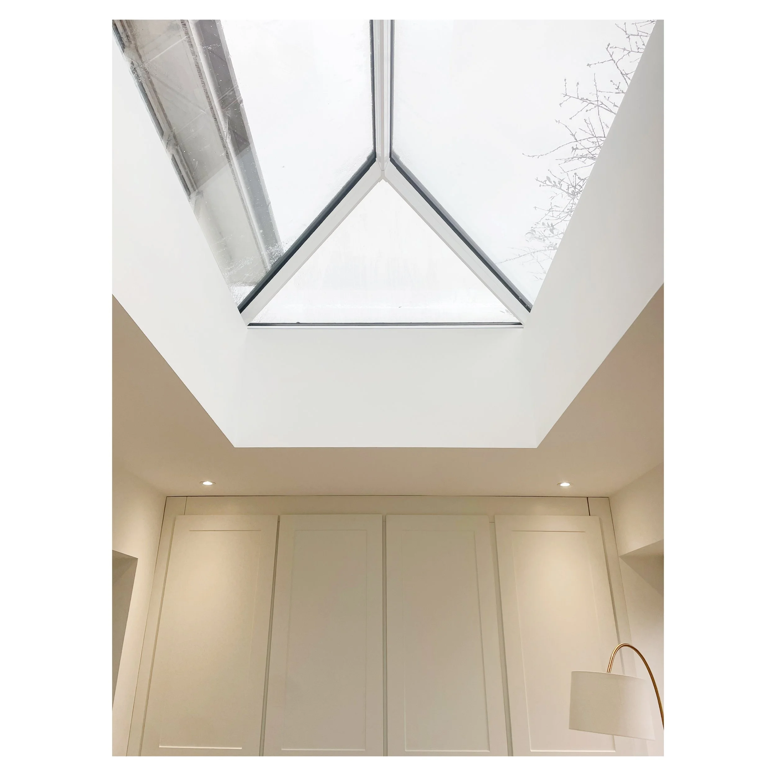
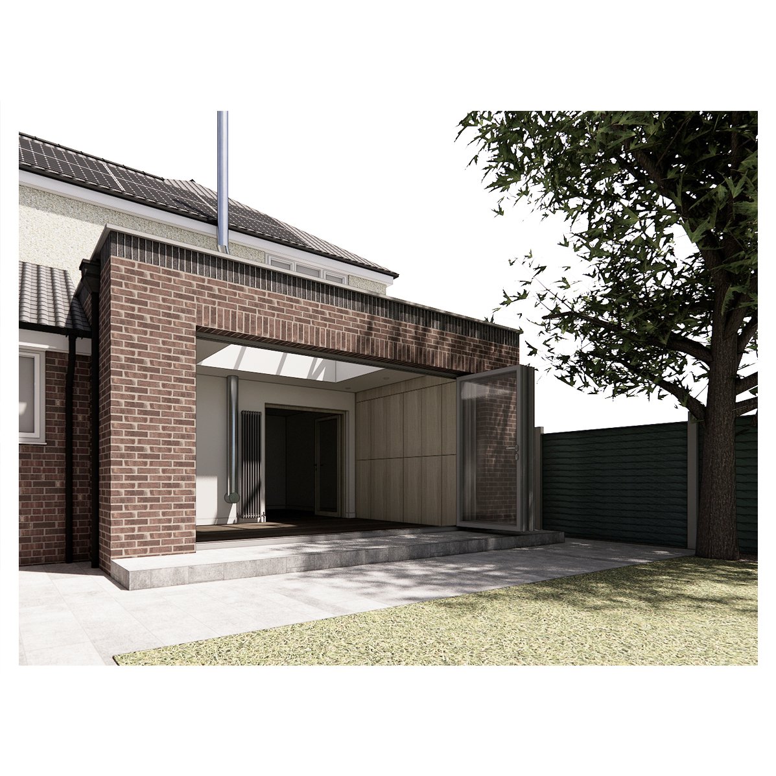
This project provides additional living space for a young family in Altrincham, creating a calm and flexible home environment that responds to its setting beside a local park. The design focuses on strengthening the connection between the interior and the outdoors, introducing generous glazing and a large roof lantern to maximise natural light and views beyond.
The extension creates a bright and versatile family space that opens directly onto the garden, with integrated storage helping to maintain a practical and uncluttered environment. The layout has been designed to evolve alongside the needs of the family, allowing the space to support different uses over time, from a home office and study area to additional seating or play space.
A key feature of the design is the balance between open-plan family living and the ability to create more defined areas when required. Glazed internal doors and feature windows maintain visual connections between spaces while providing the option for separation, creating a home that feels open, connected and responsive to everyday life.