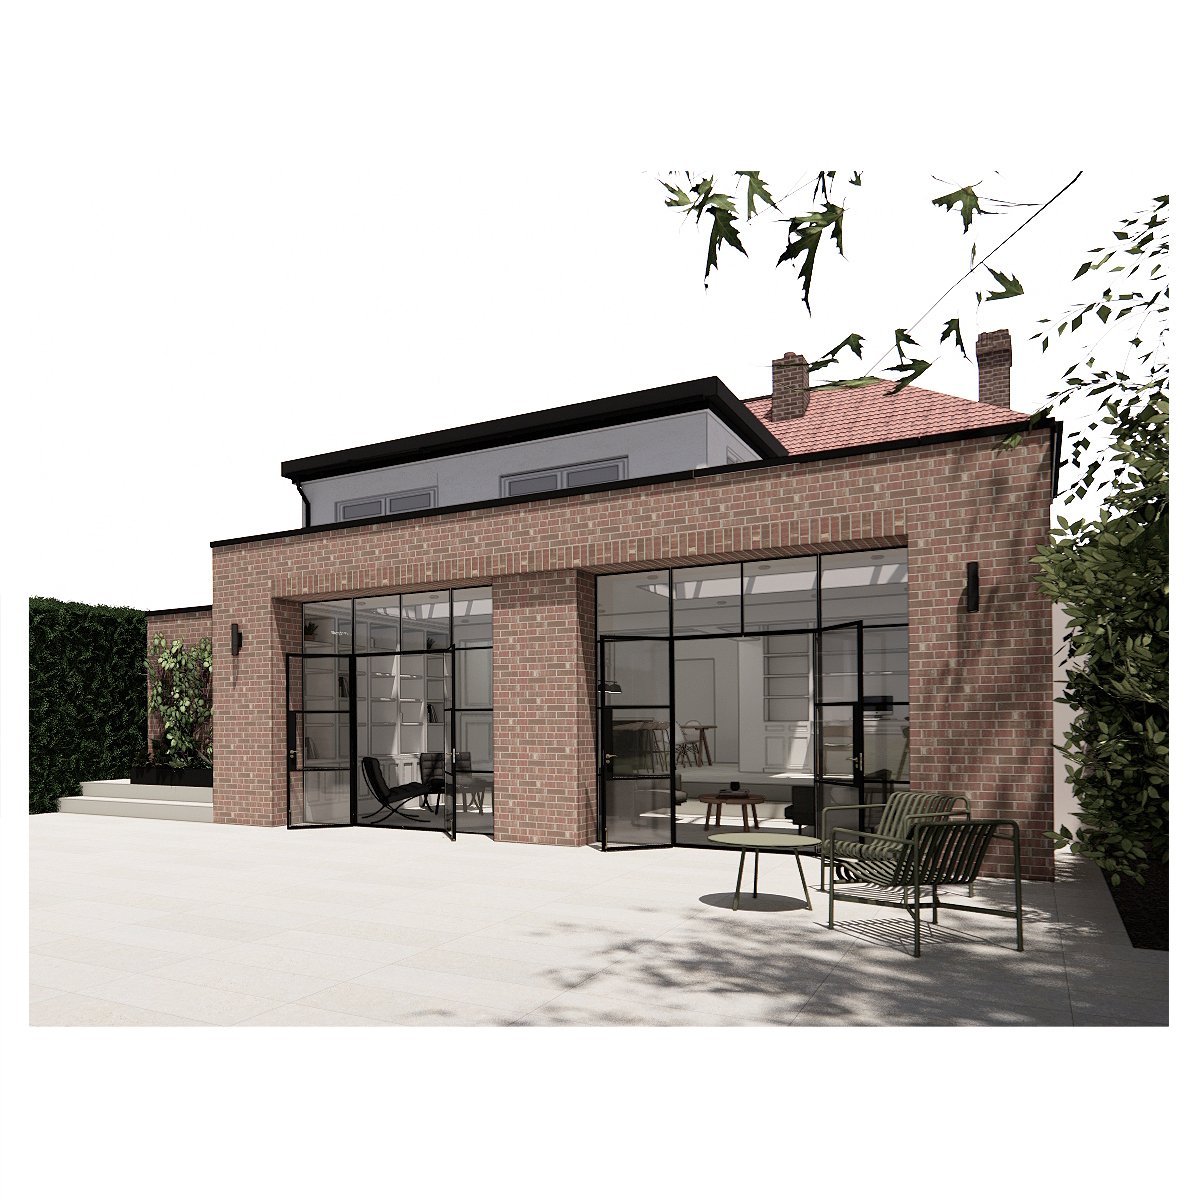
Field View.
Status: Concept.
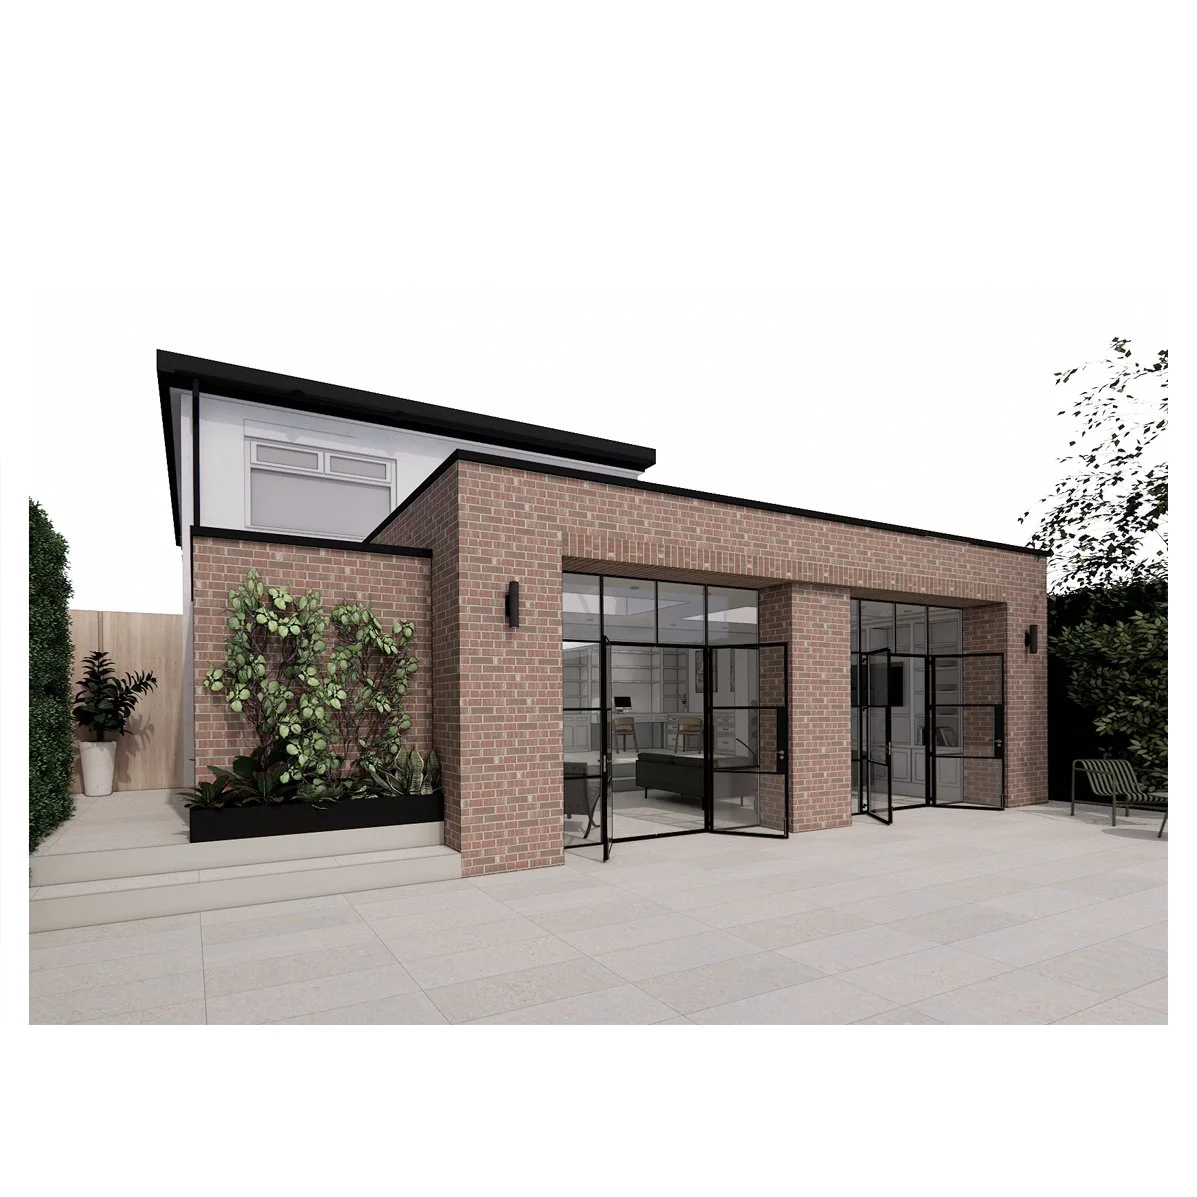
This single storey rear extension has been designed for a growing family in Lancashire, creating a more open and connected home that supports the changing patterns of everyday life. The proposals focus on introducing a flexible family space where different activities can happen alongside one another, allowing the home to work more effectively throughout the day.
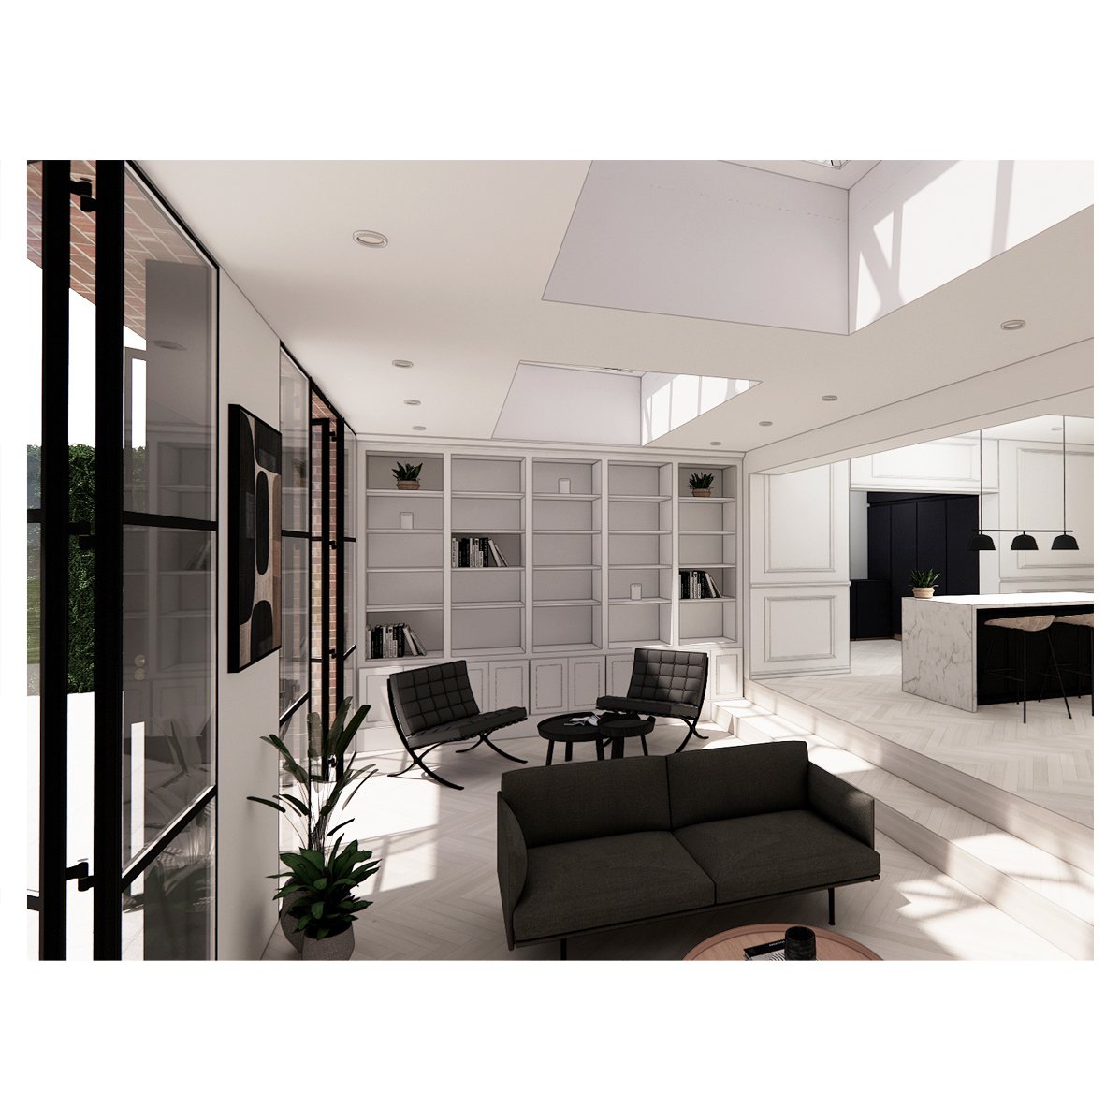
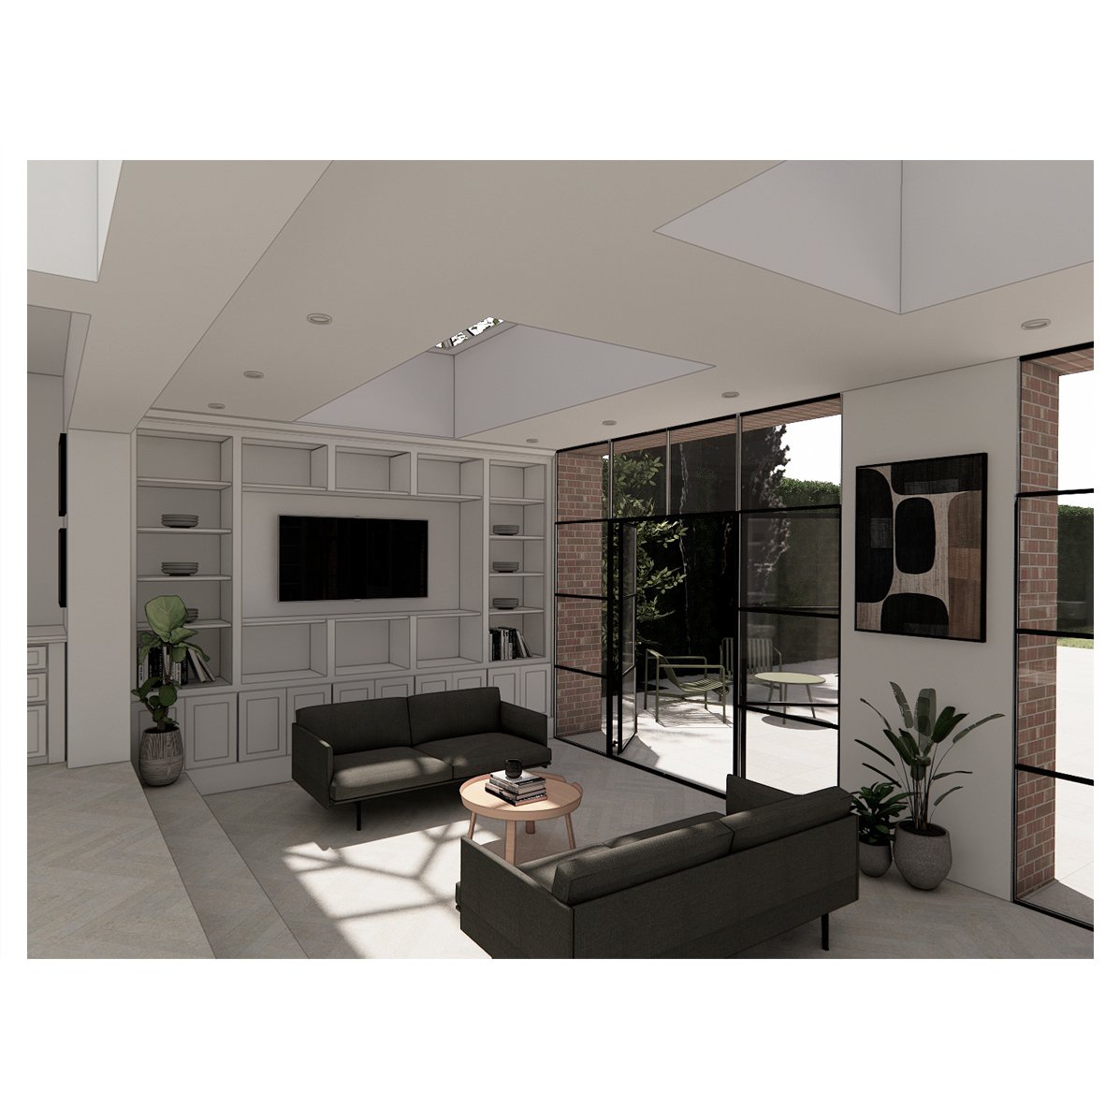
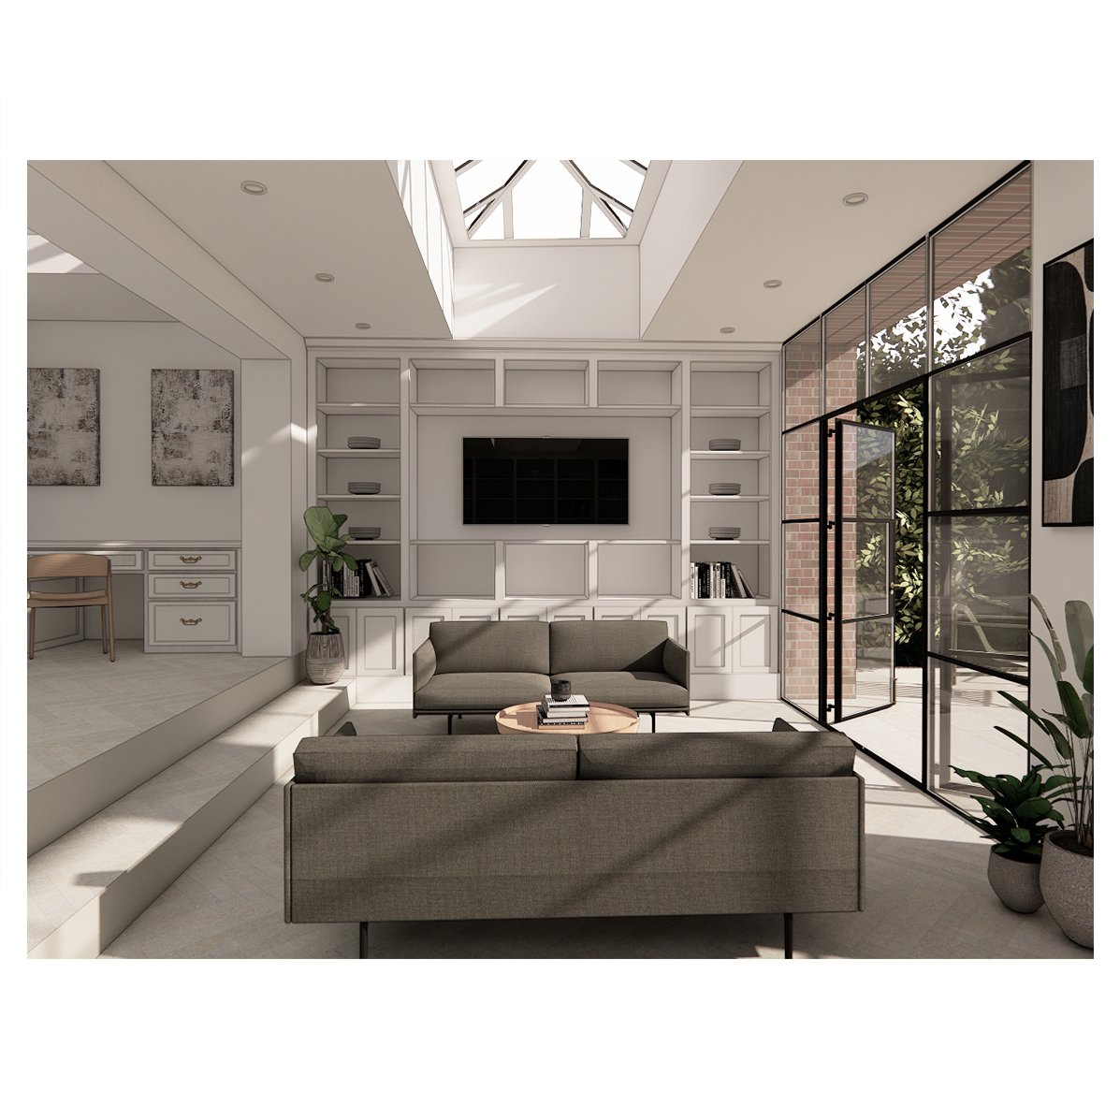
The existing kitchen location is retained, with the new layout strengthening its connection to the main living spaces through the introduction of a kitchen island and dedicated dining area. A new home office benefits from overhead natural light, while the adjacent sunken living area creates a relaxed transition towards the garden and the wider landscape beyond.
A key feature of the design is the considered material palette, with a whitewashed interior creating a calm and cohesive atmosphere throughout the principal spaces. Externally, the masonry extension and heritage doors provide a sensitive addition that reflects the traditional character of the existing property.