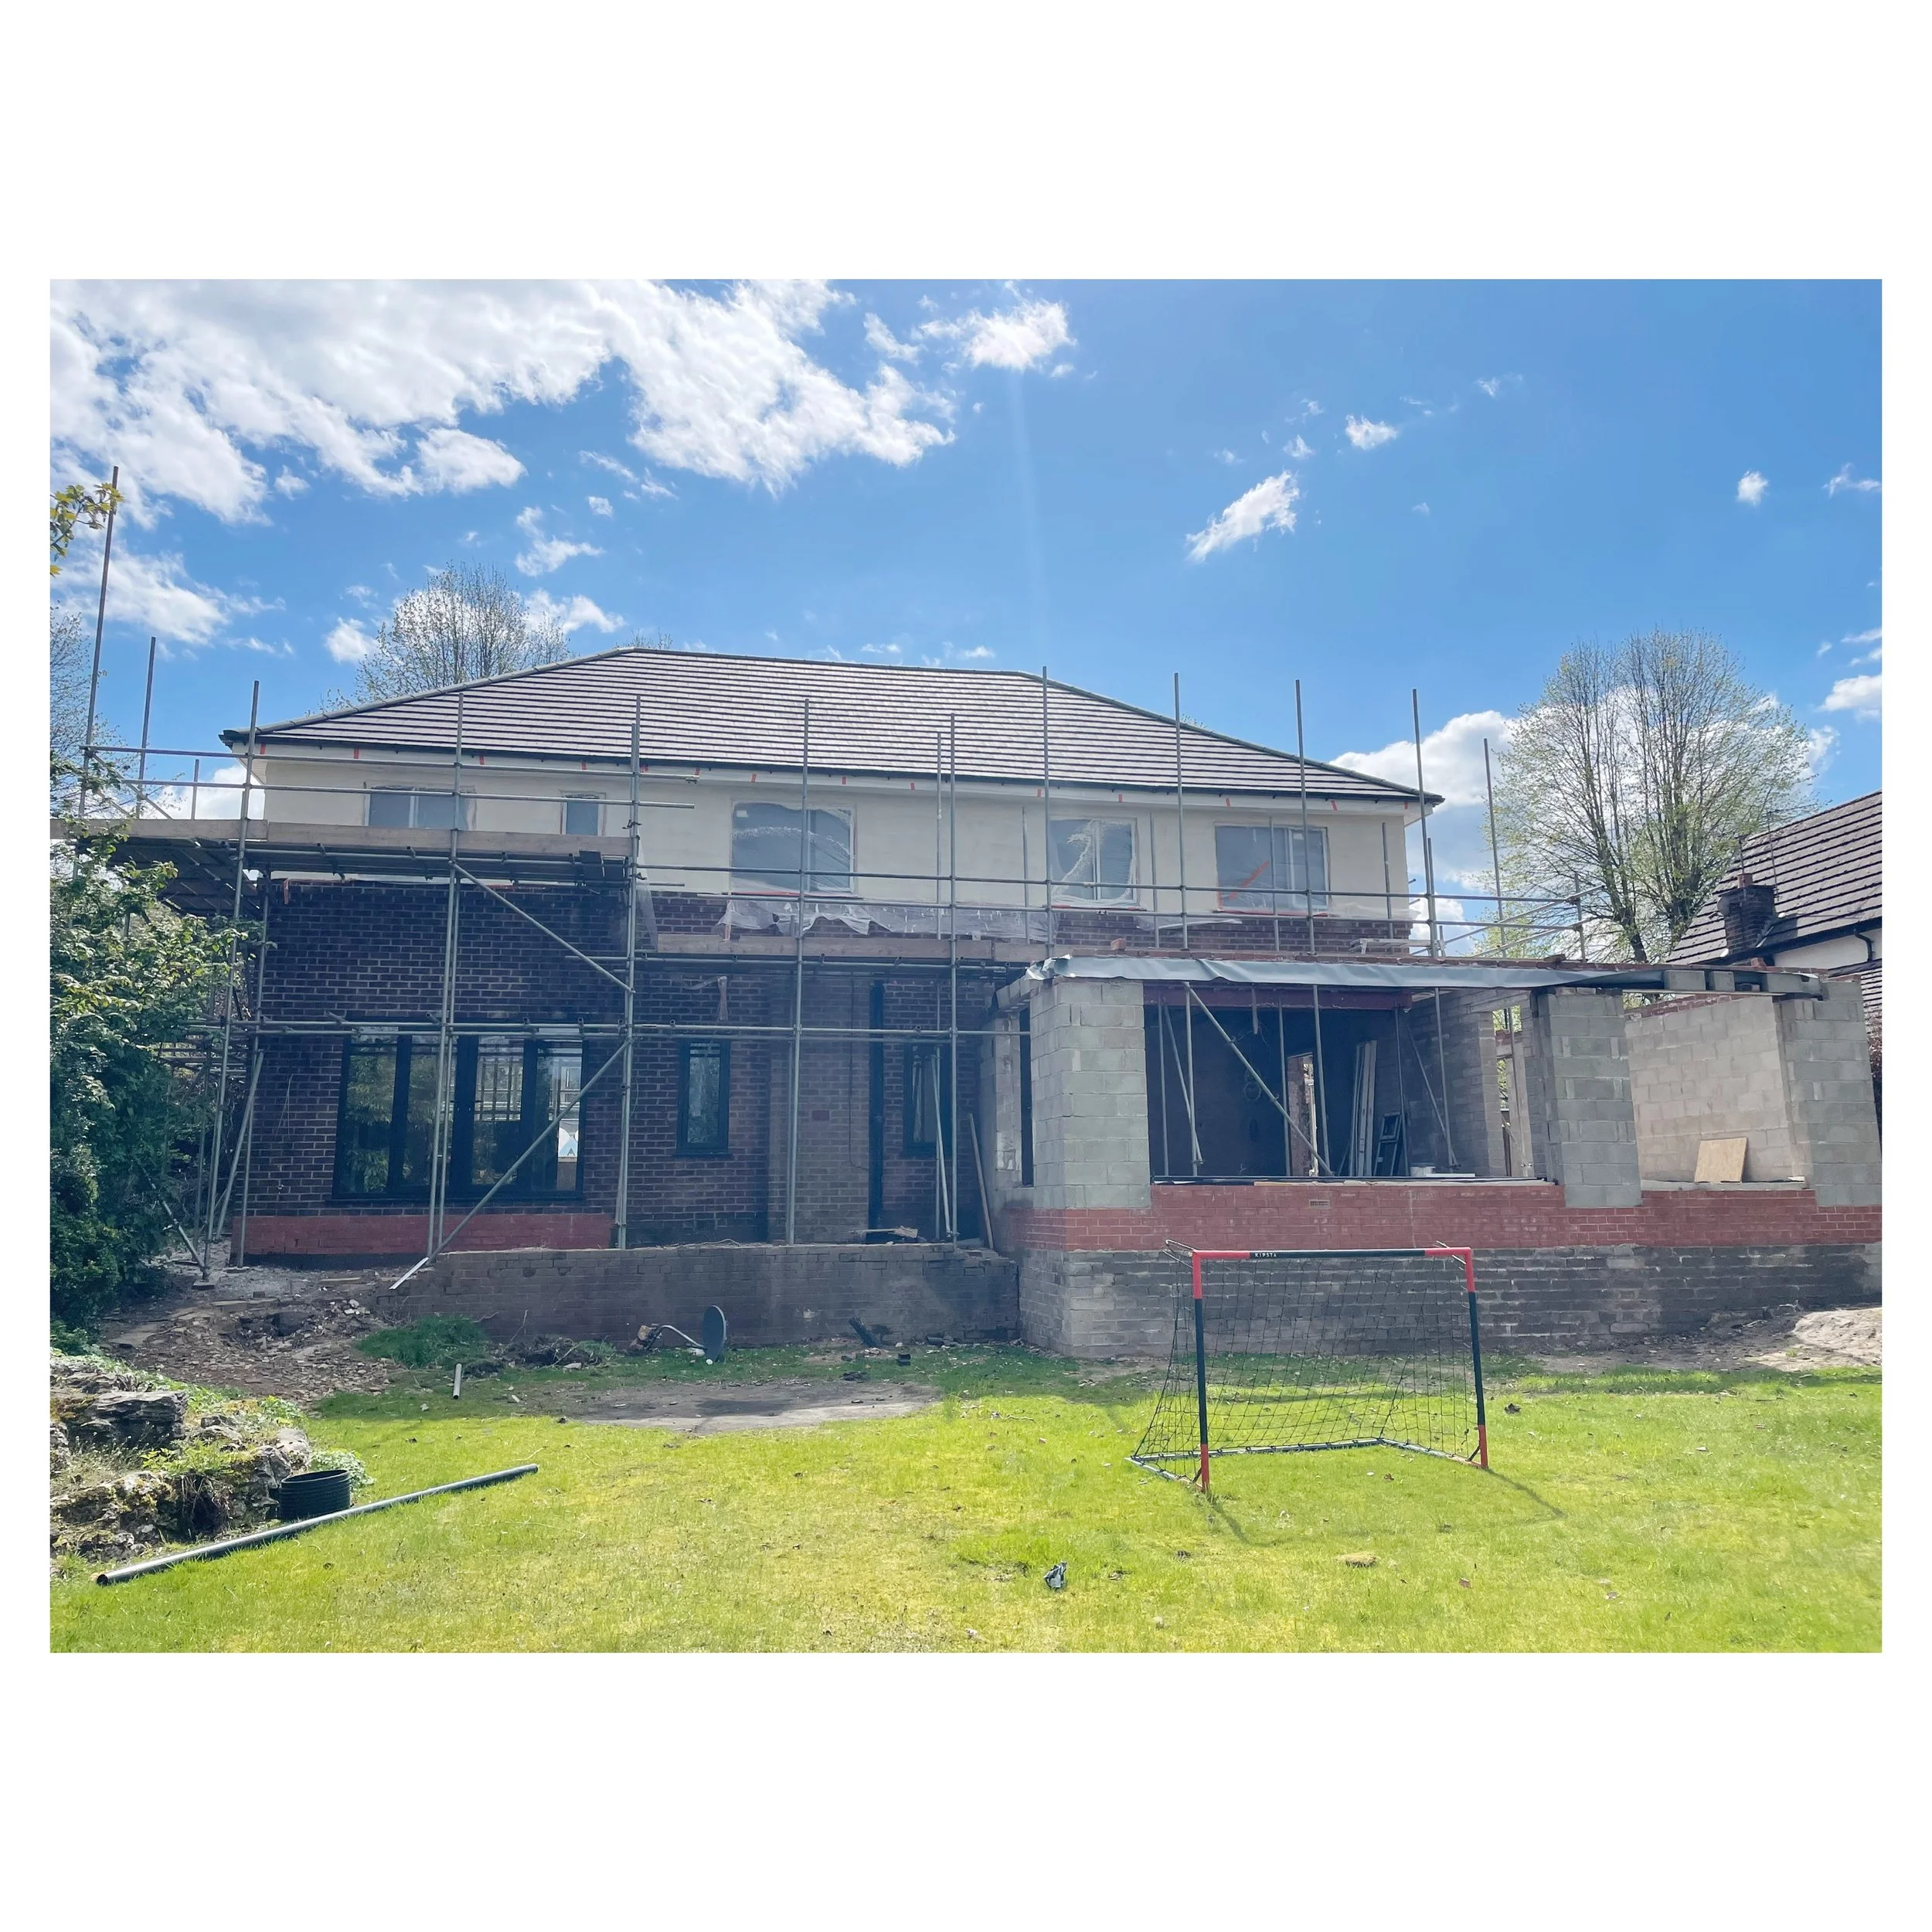
Craft House.

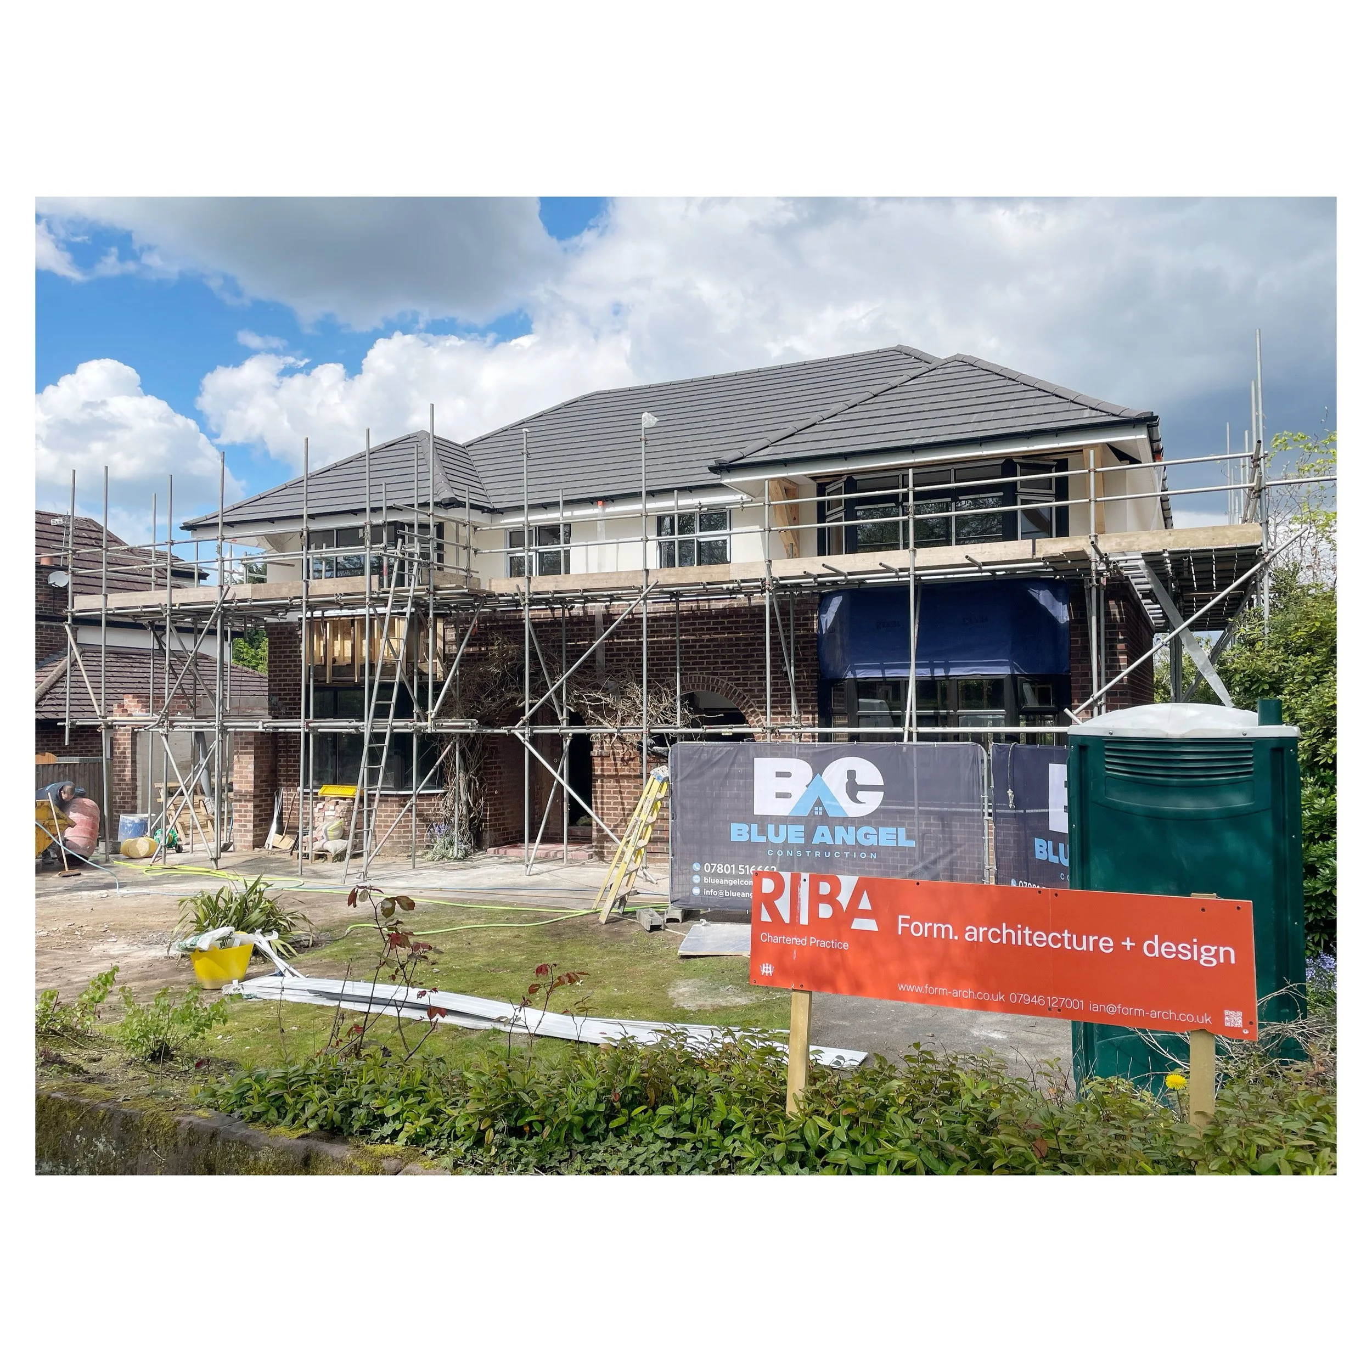
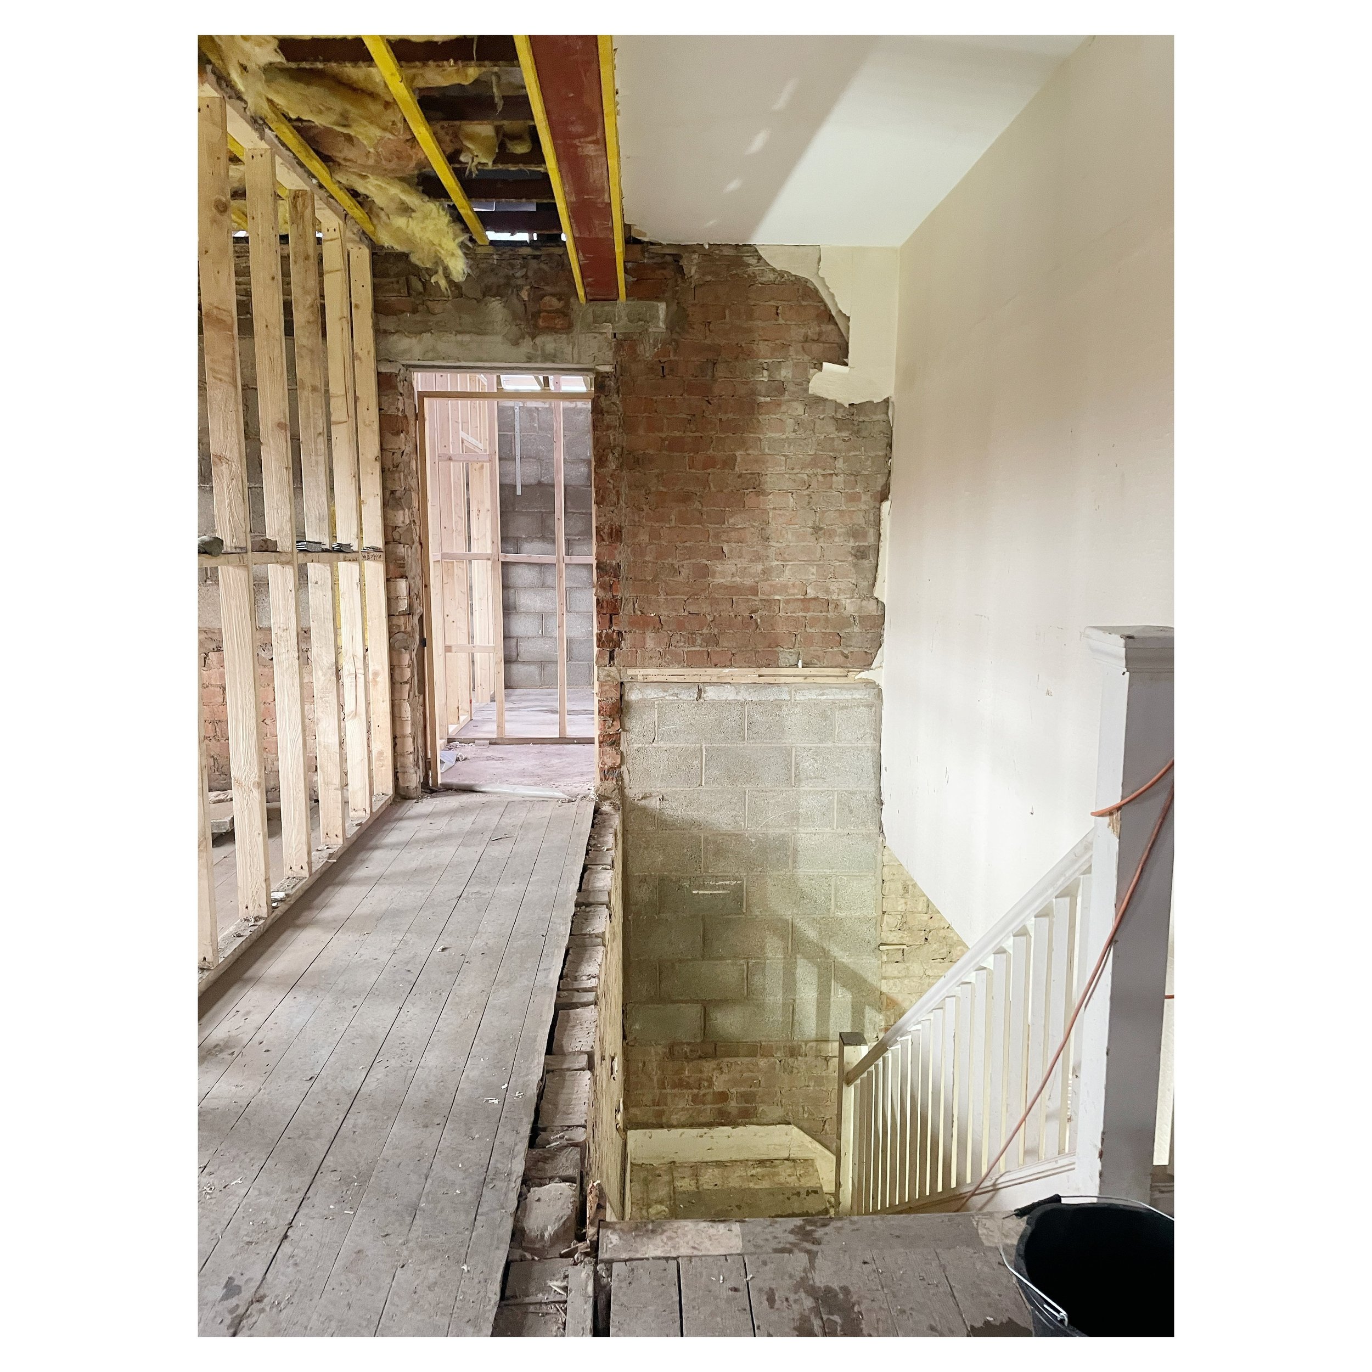
Status: Construction.
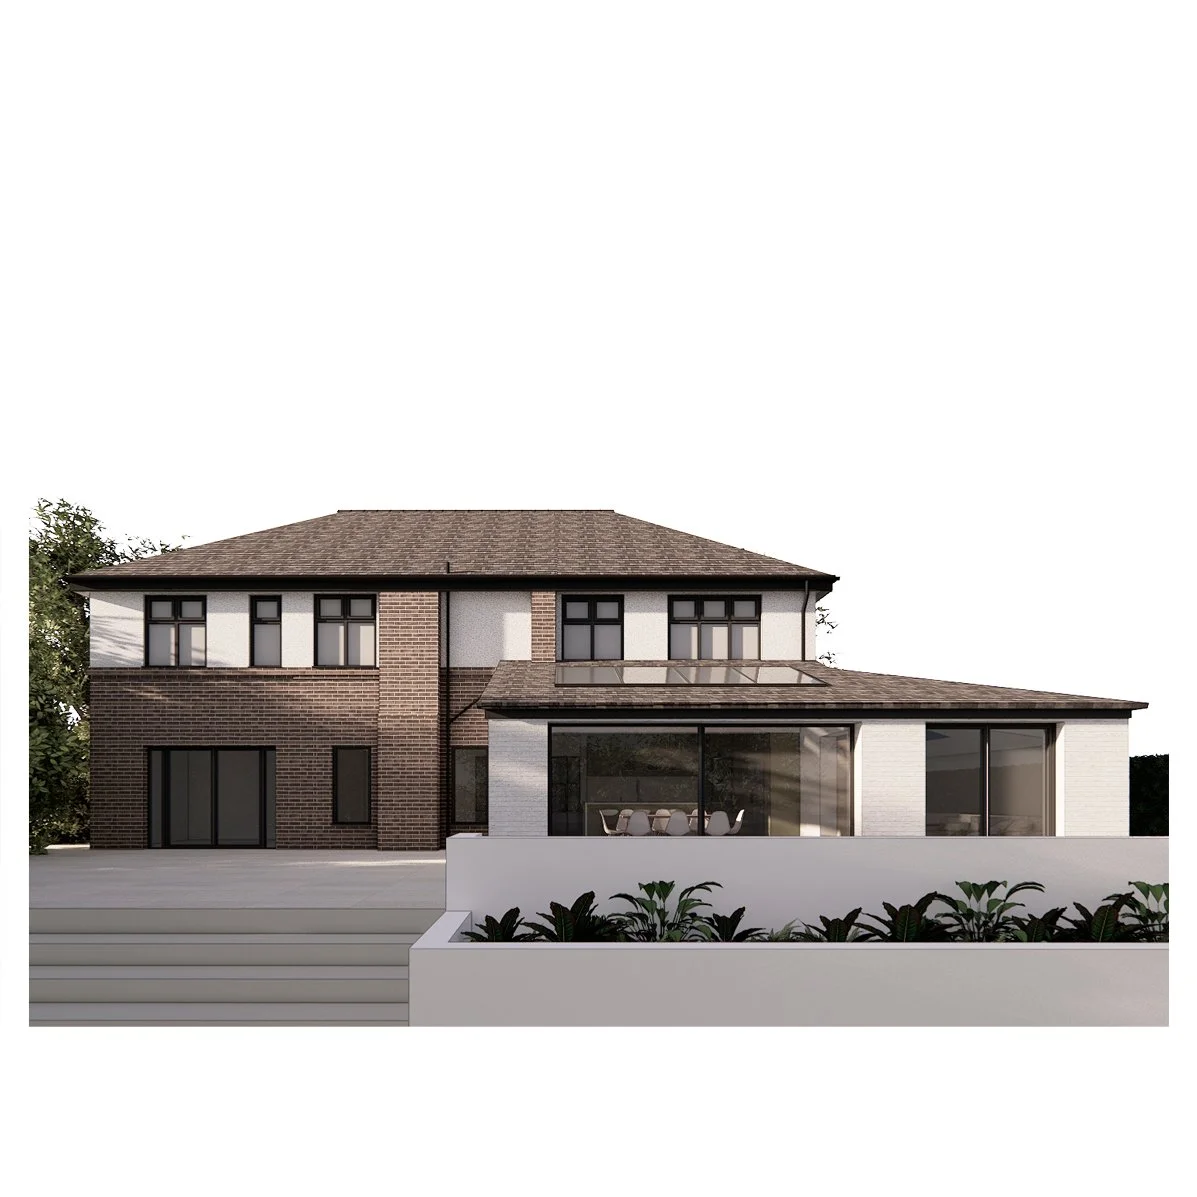
This rear and side extension enhances an existing period property in Altrincham, carefully responding to its generous plot and established garden setting. Designed for a growing family, the proposals create a contemporary home with more flexible living spaces while remaining sympathetic to the character of the original house.

The rear extension introduces a spacious open-plan kitchen and dining area, complemented by a utility, pantry and dedicated playroom. An adjacent reception room is reconfigured as a relaxed family living space, allowing the principal rooms to function together and adapt to the changing needs of family life. Large sliding doors open directly onto a raised terrace, strengthening the connection between the home and the garden beyond.
A new side extension provides a generous front-to-back master bedroom suite complete with an en-suite, while alterations to the existing first floor create well-proportioned bedrooms for the children alongside a comfortable guest suite. The stepped terrace, with integrated seating and broad steps leading into the landscaped garden, forms a key part of the design, creating a natural transition between the interior and the outdoor setting.