Status: Concept.
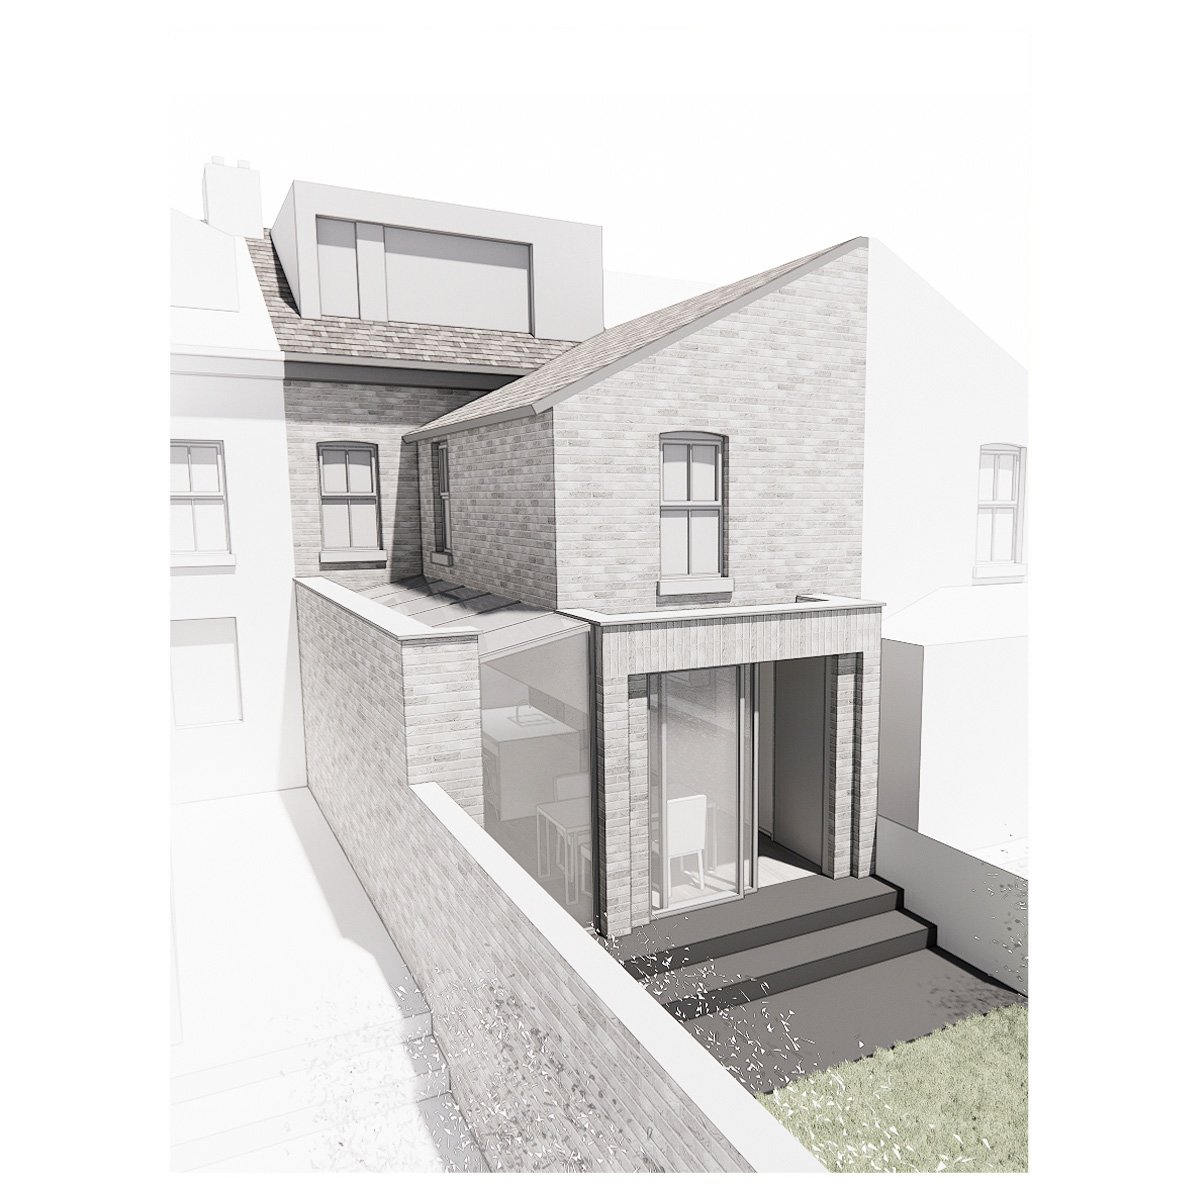
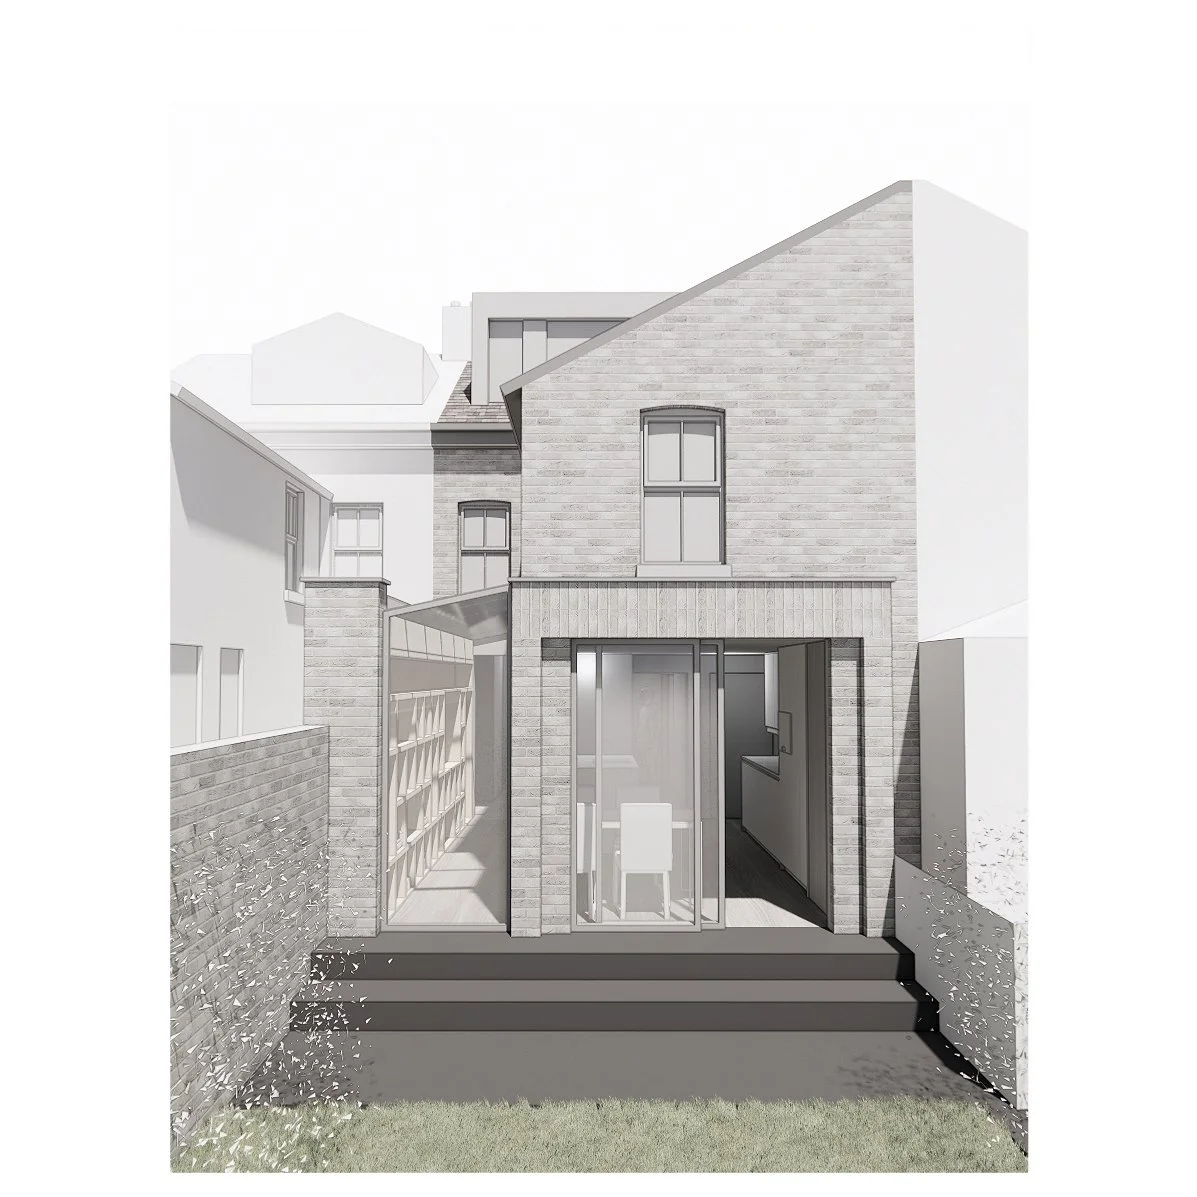
This project comprises a rear kitchen extension and basement conversion to a Victorian townhouse in Altrincham, carefully designed to enhance the existing property while introducing a more contemporary approach to family living. The proposals focus on improving the flow of the ground floor, maximising natural light and strengthening the connection between the home and the garden.

The new kitchen and dining space creates an open and unobstructed environment, with a considered layout that makes the most of the available footprint. High-level rooflights introduce daylight from above, creating a bright and welcoming atmosphere while adding a sense of volume to the extension.
Large glazed sliding doors open onto a stepped garden terrace, allowing the external space to become a natural continuation of the interior. A fixed glazed window provides further views towards the garden, reinforcing the visual connection between inside and out while maintaining a calm and open character.
The wider proposals include a basement conversion, providing additional storage, utility space and a flexible family area. Together, the alterations create a more functional and connected home while respecting the original character of the Victorian townhouse.

Ash Terrace.