The Stables.

Status: Concept.
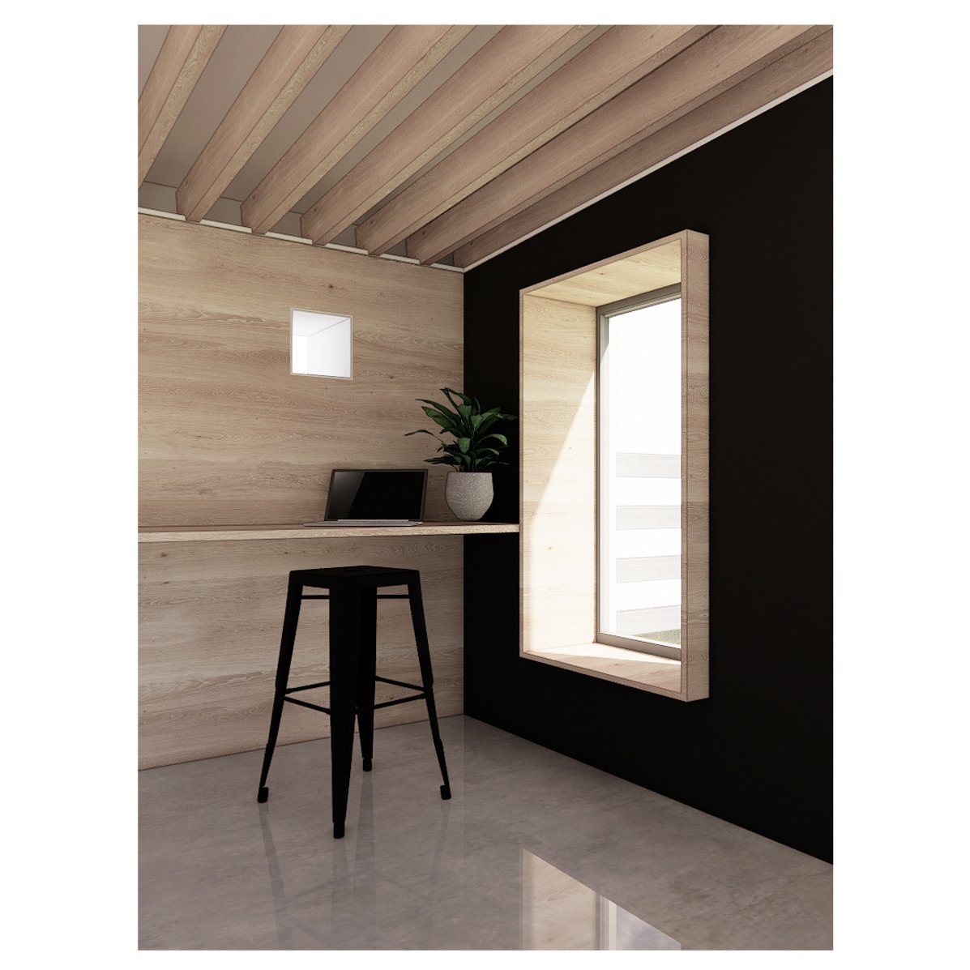
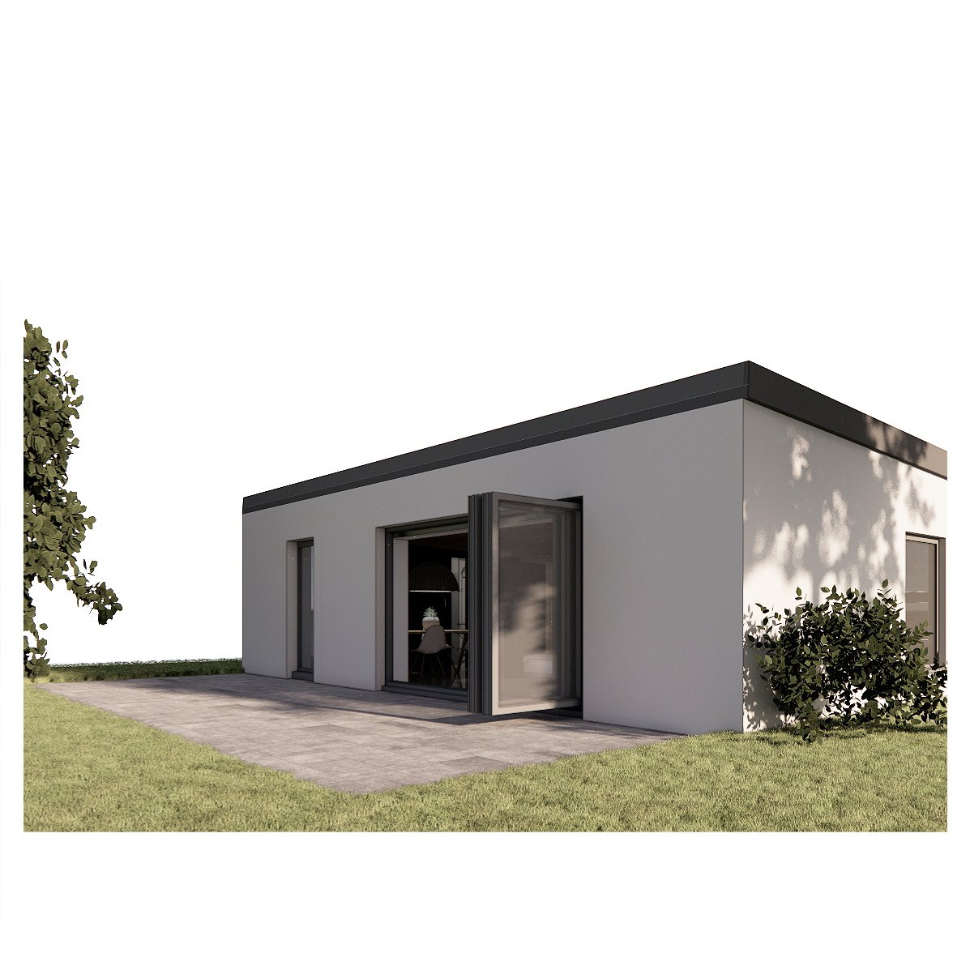
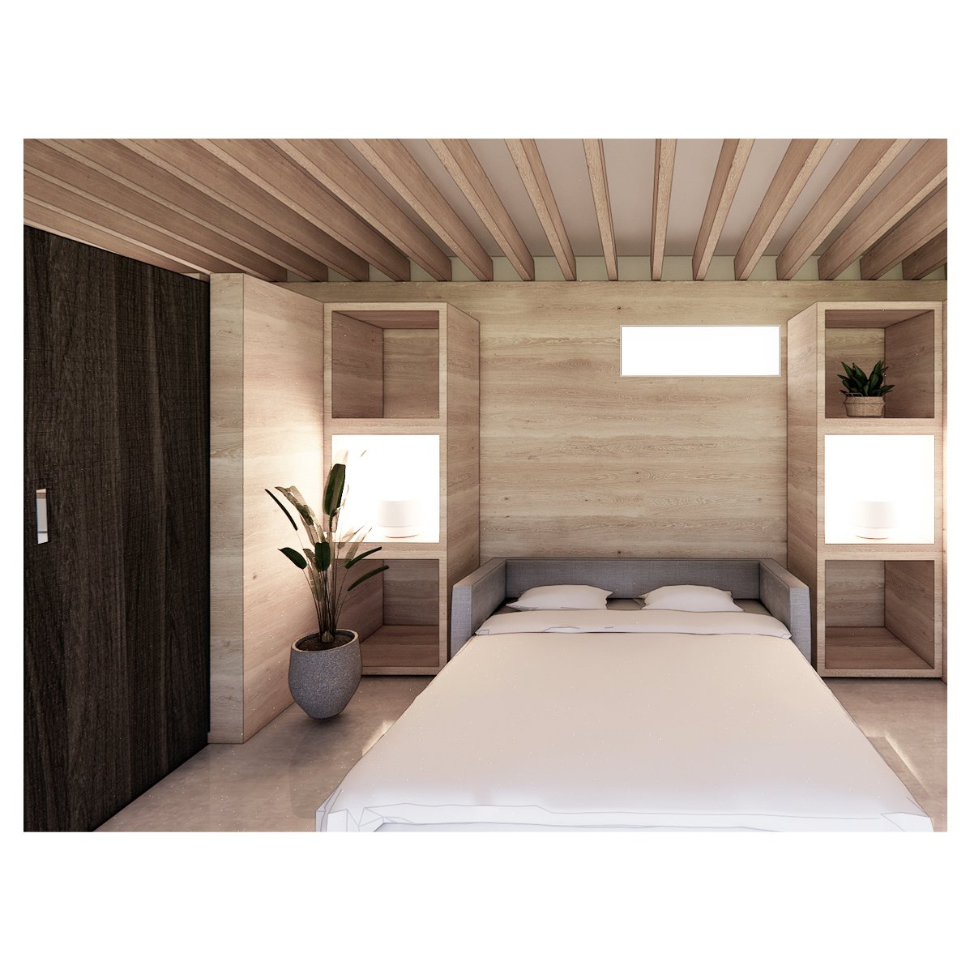
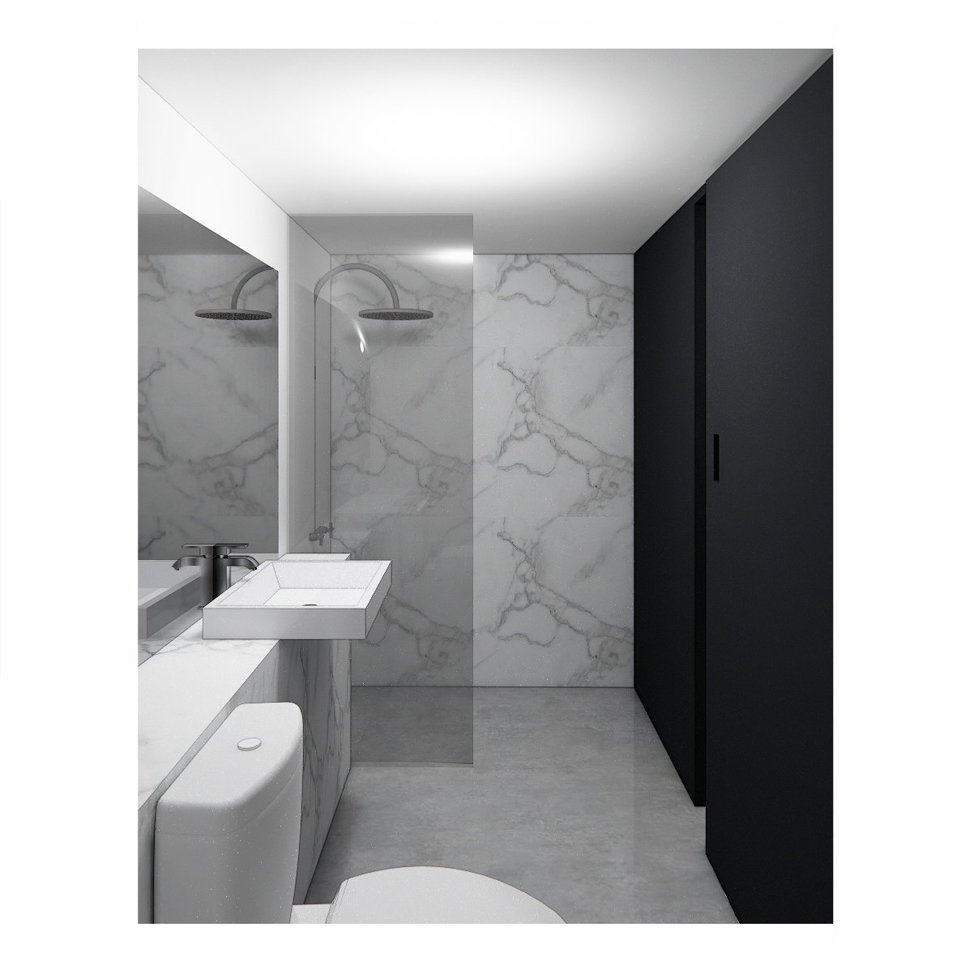
This project proposes the conversion of an existing outbuilding into an ancillary unit serving the neighbouring farmhouse. The former stables are reimagined as a flexible space that can support a variety of uses, from a living and working environment to occasional guest accommodation.
The design focuses on creating a simple yet versatile interior arrangement, allowing the space to respond to different requirements throughout the year. Sliding partitions provide the ability to transform the stables into a fully open-plan space suitable for use as a dance studio, with integrated storage allowing furniture and equipment to be neatly concealed when not in use.
Alternatively, the partitions can be positioned to divide the building into separate zones, creating more private areas for working, relaxing or sleeping. This flexible approach allows the historic outbuilding to take on a new role while retaining the character and simplicity of its original form.