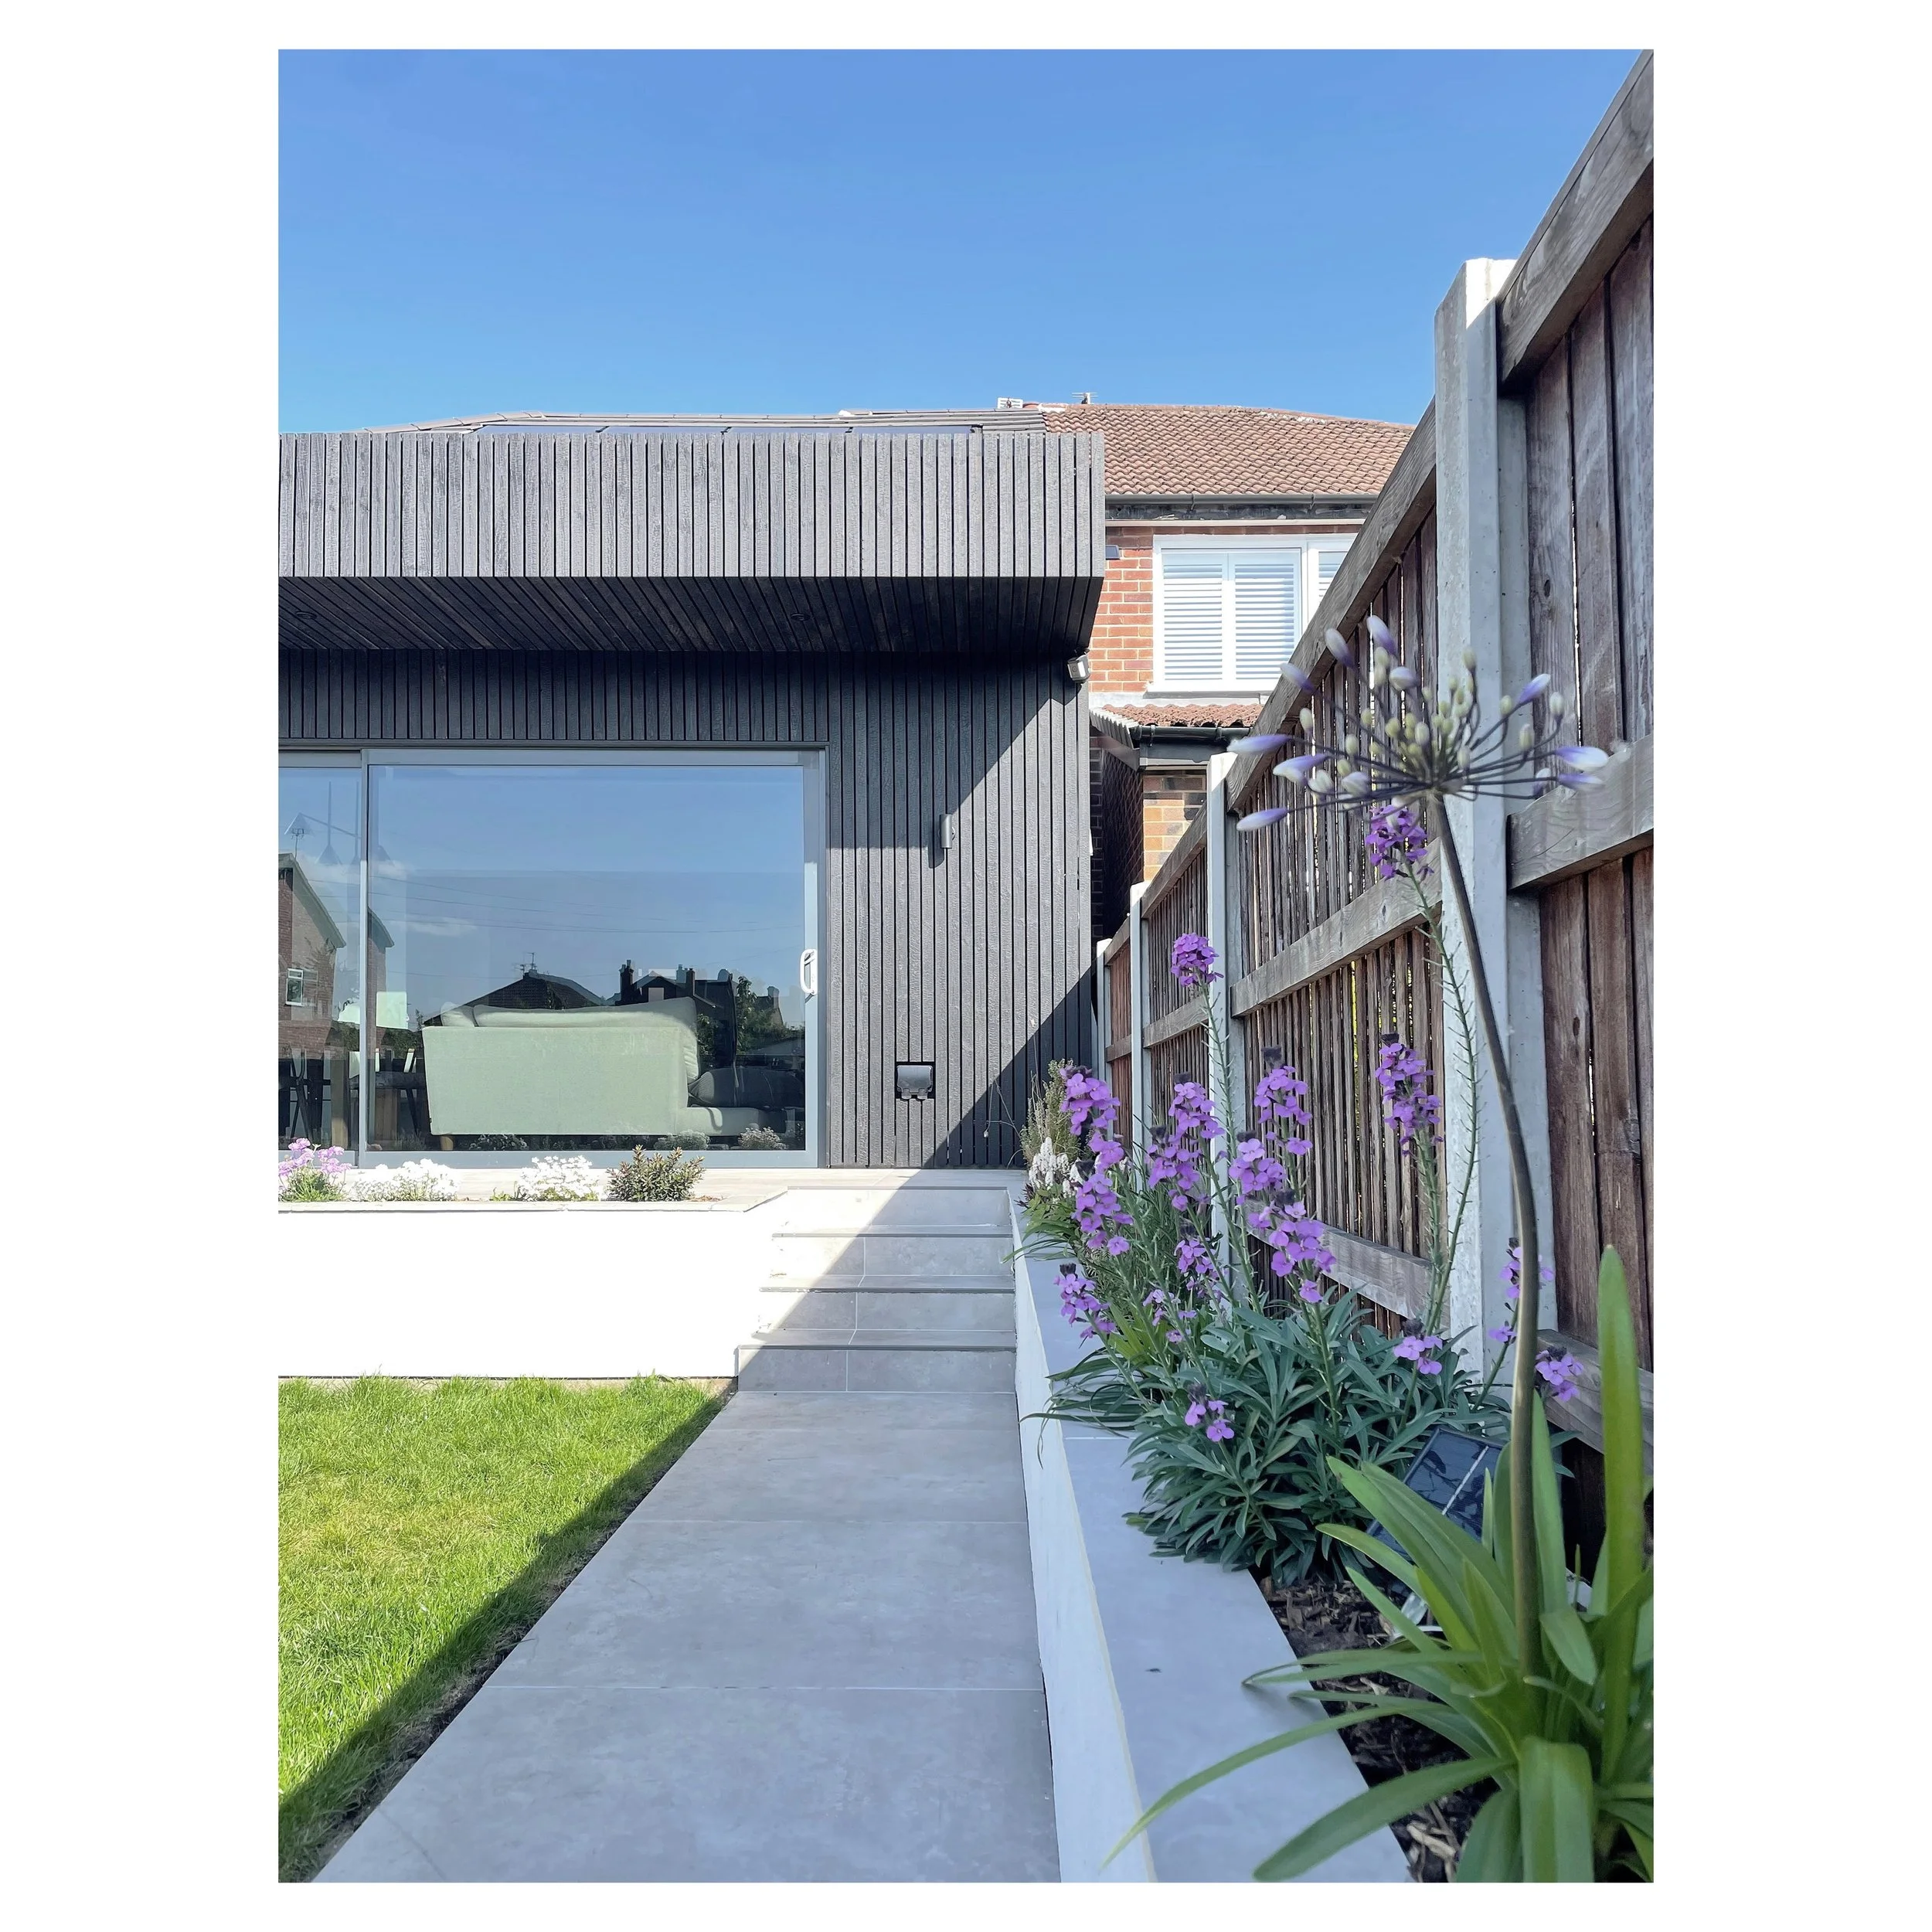
Signal House.

Status: Completed (2025).
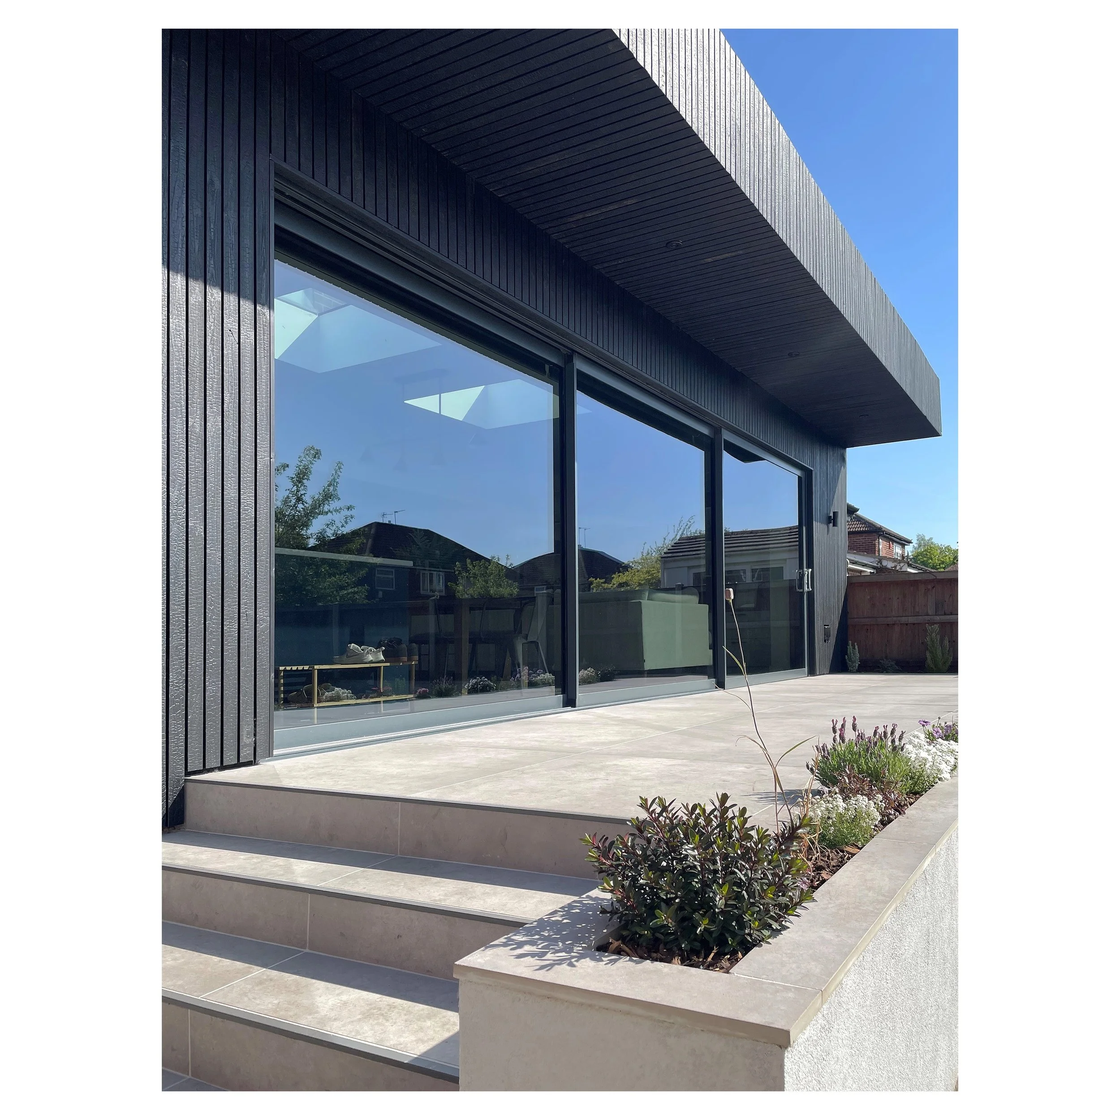
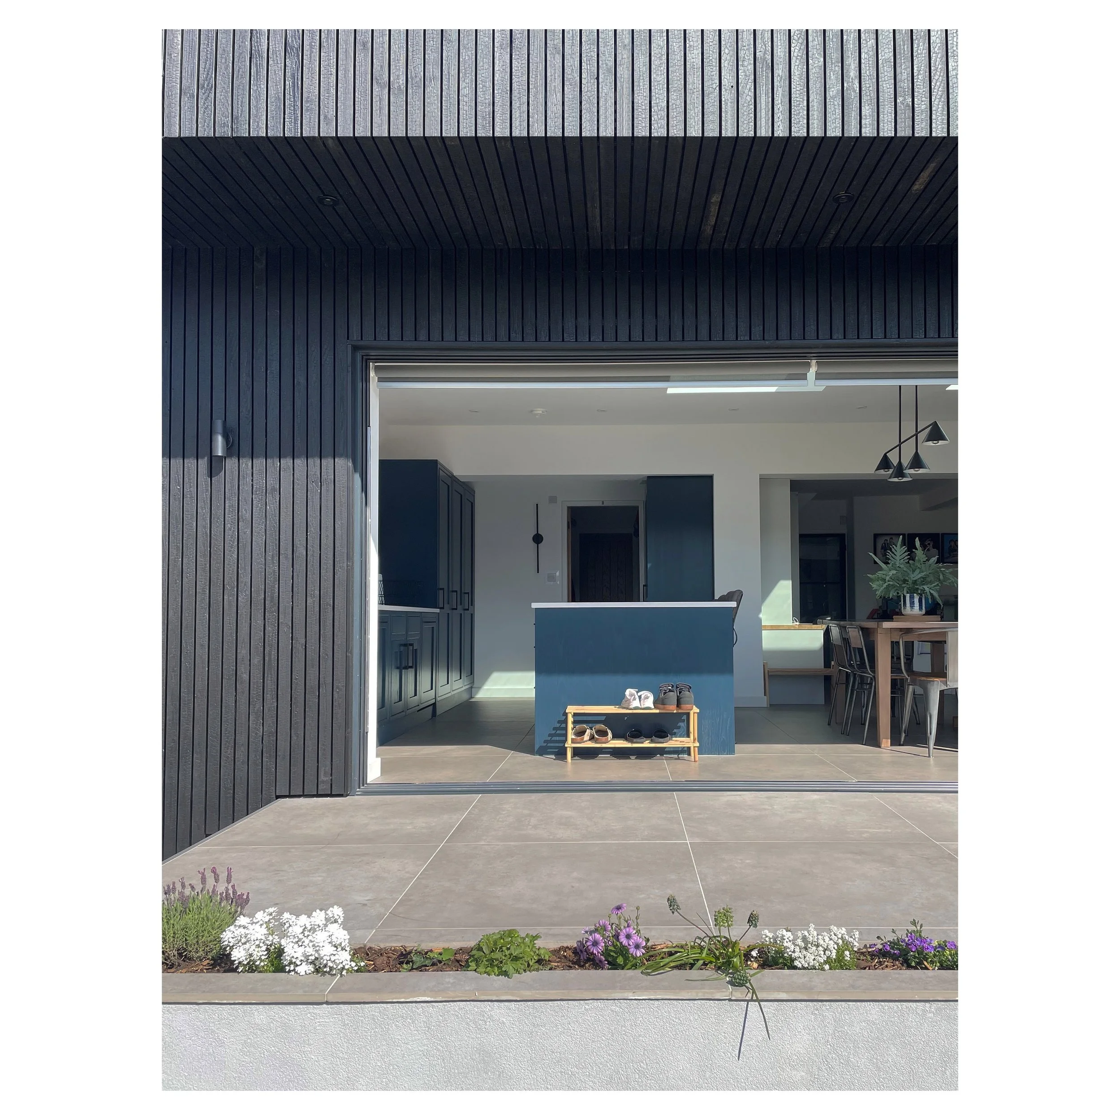
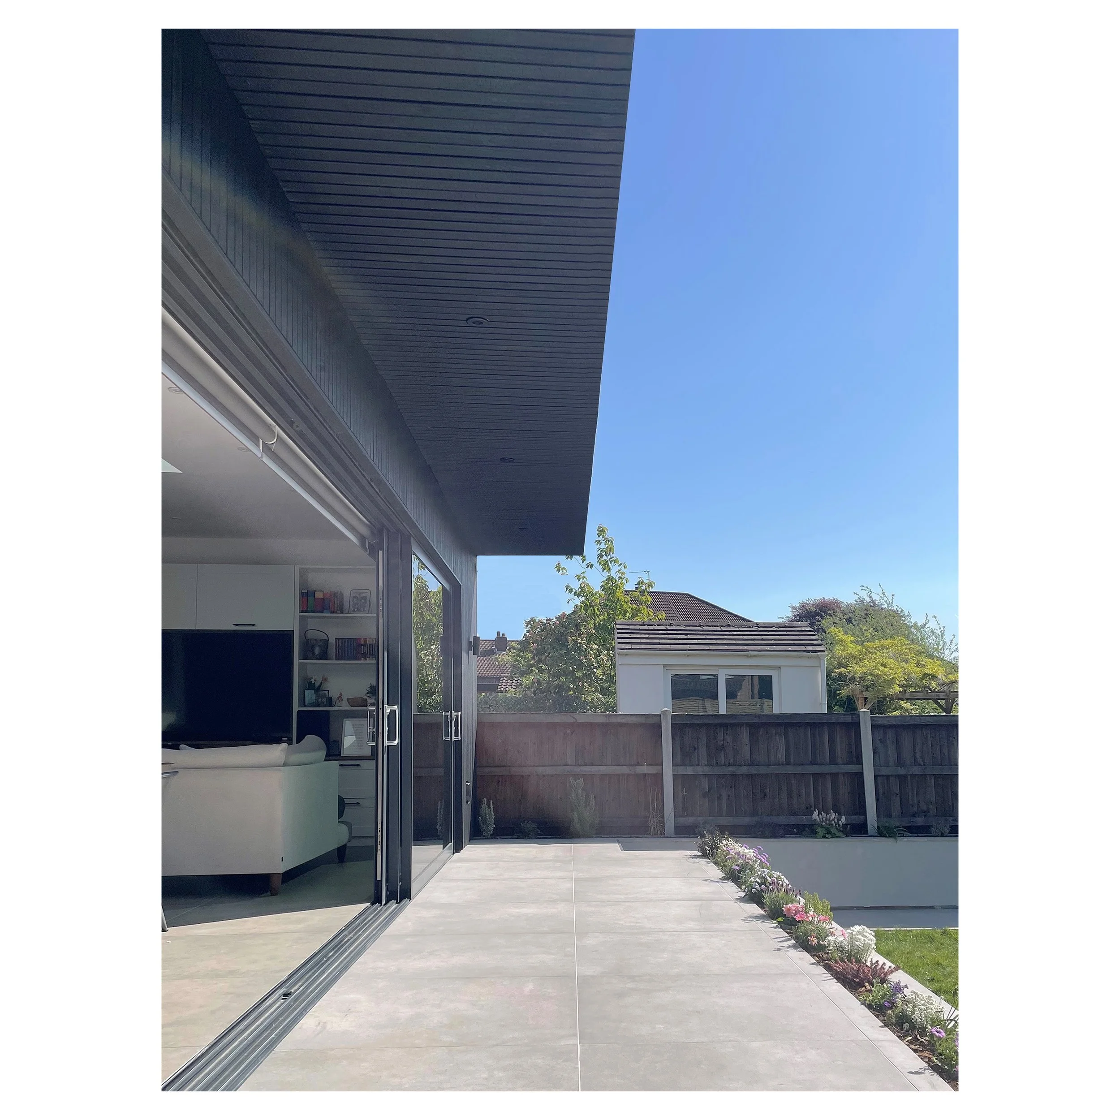
This side and rear extension transforms the existing semi-detached property, creating a contemporary family home with generous open-plan living accommodation and a new first floor bedroom suite complete with a walk-in wardrobe and en-suite. Located in south Manchester, the design centres around the use of charred timber cladding and large format sliding doors to strengthen the connection between the interior and the garden.
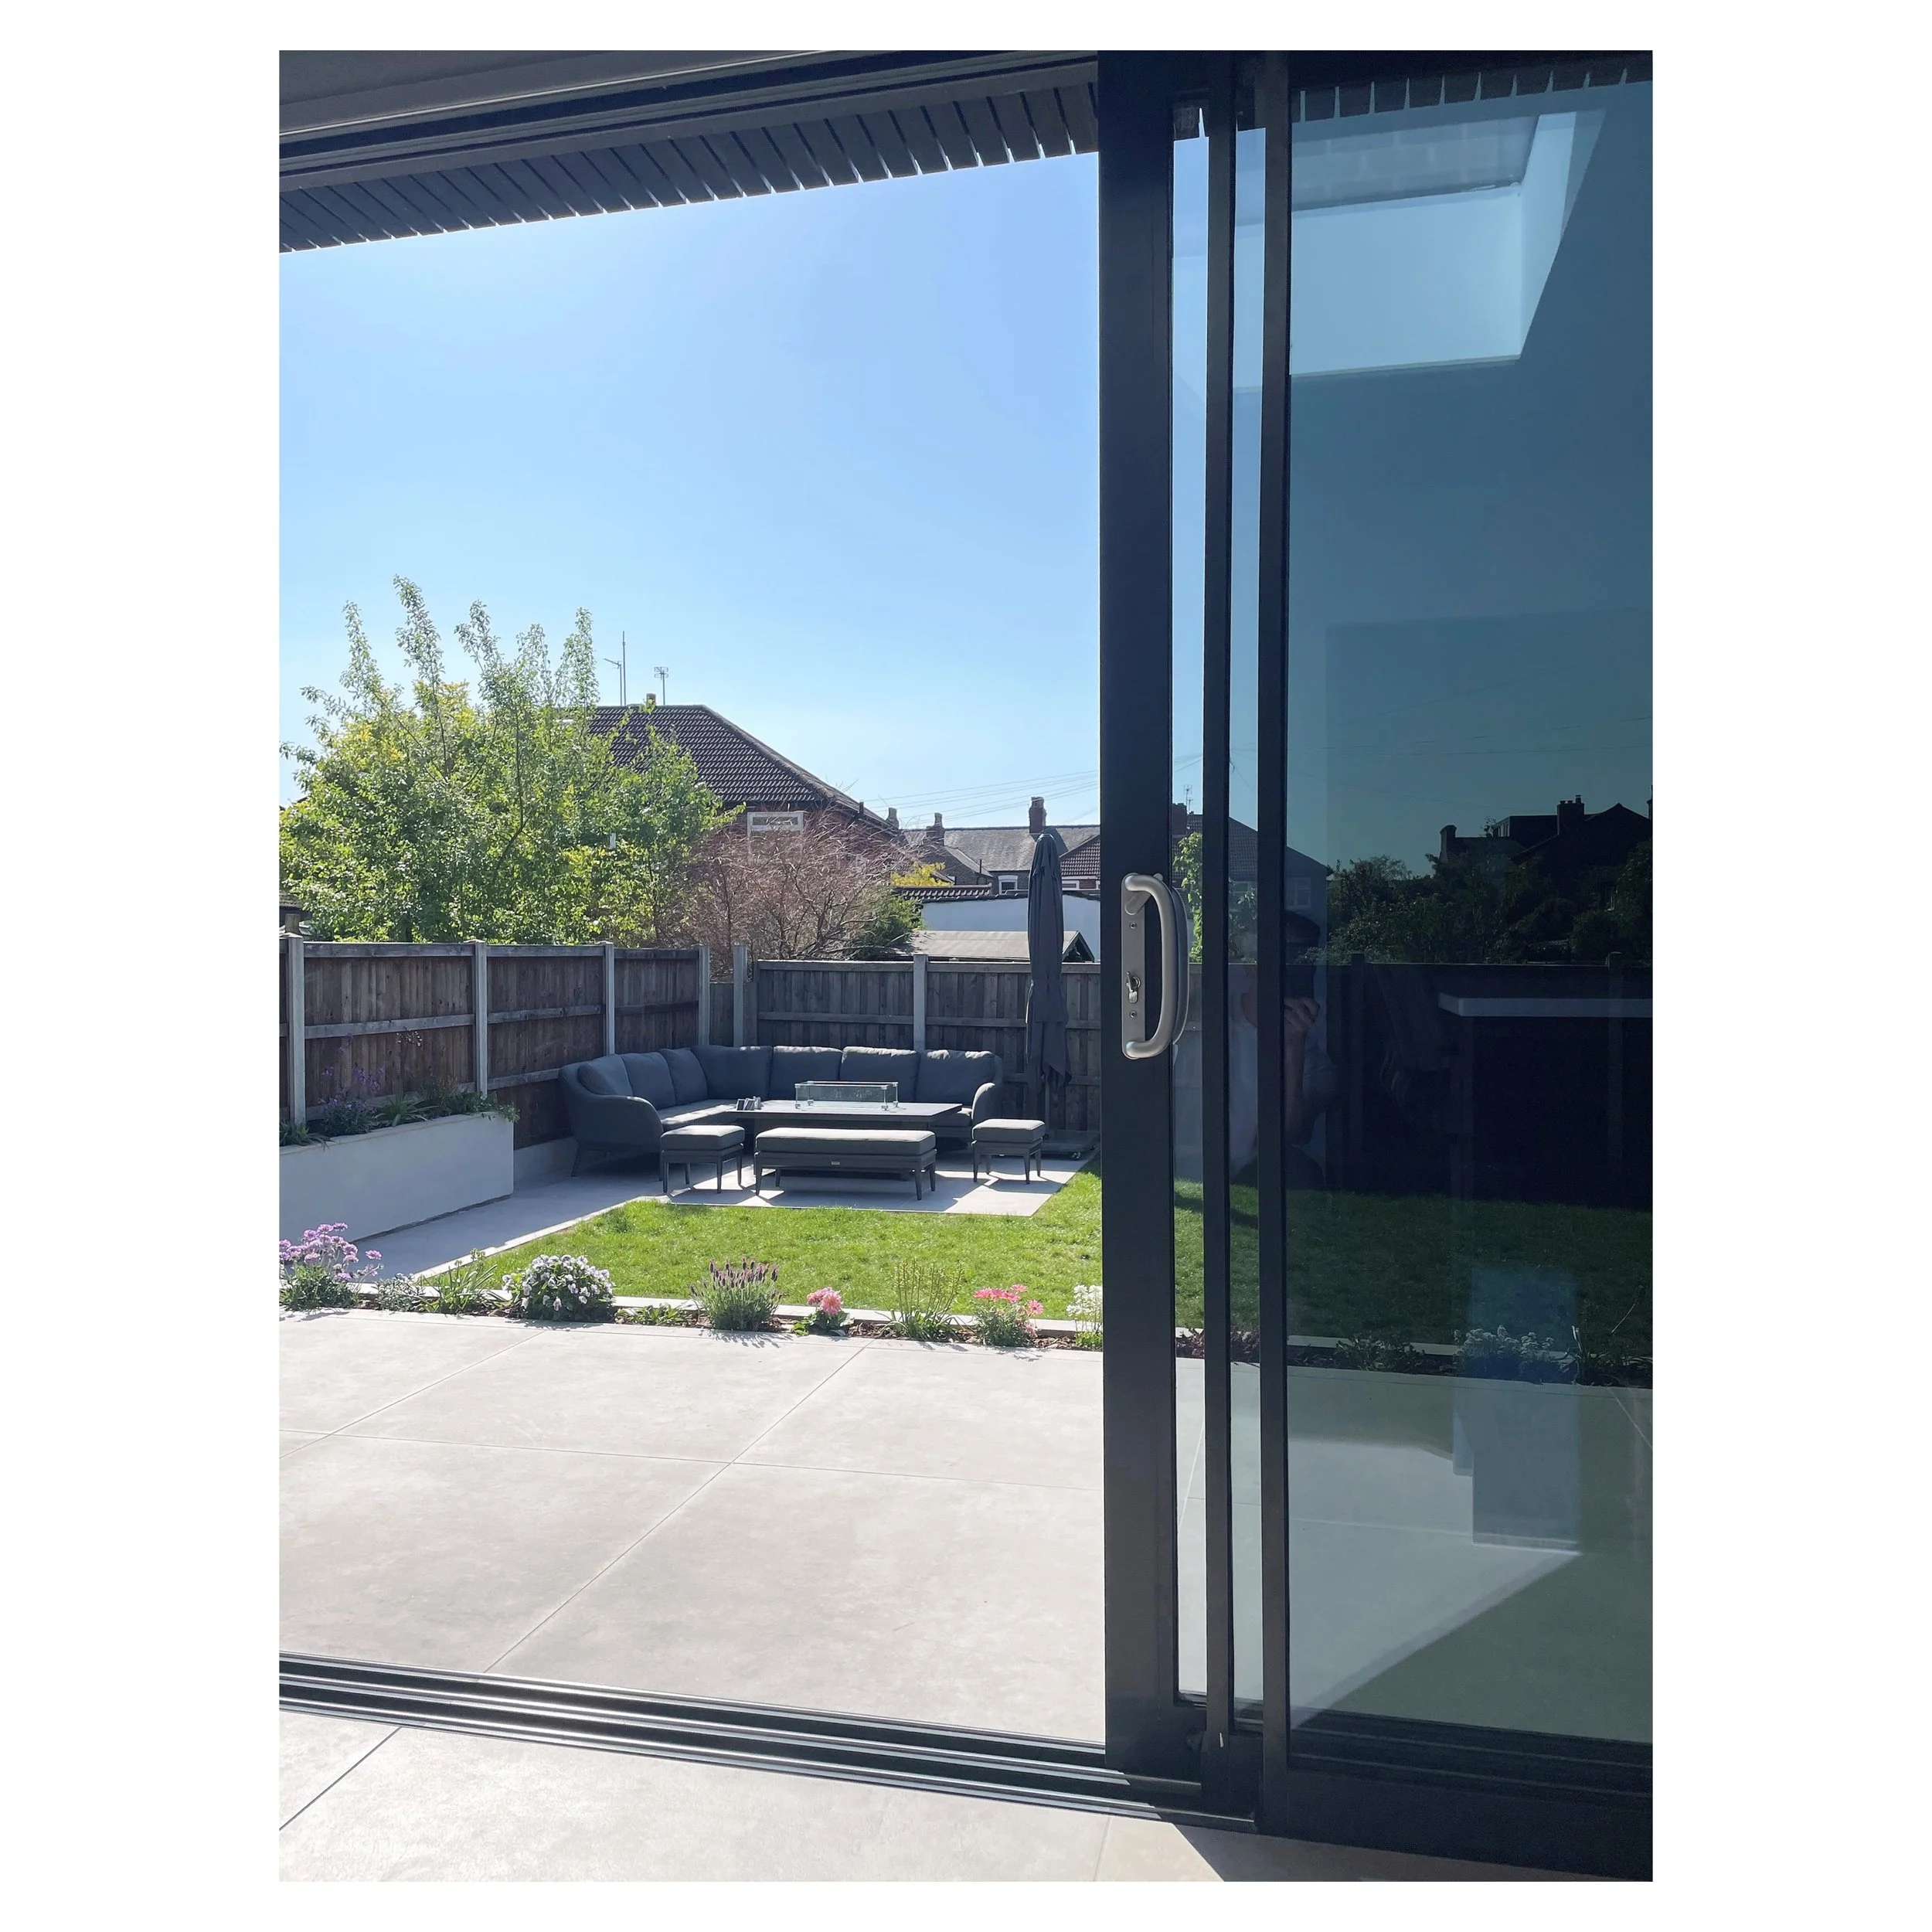
Expansive glazed sliding doors open the main living space to the rear garden, flooding the interior with natural light and providing seamless access to the outdoor terrace. High-level rooflights reinforce this connection, drawing daylight deep into the plan while framing views of the sky above.
A defining feature of the project is the use of charred timber cladding, which gives the extension its distinctive character. The controlled charring process creates a durable, weather-resistant finish with a rich texture and depth, providing a contemporary contrast to the existing house while offering long-term protection from the elements.